
Bathroom design ideas
Bathrooms are small but packed with function. Moisture-proof materials, good ventilation and smart storage make the biggest difference.
Inspiration
Planning tips
- Layout
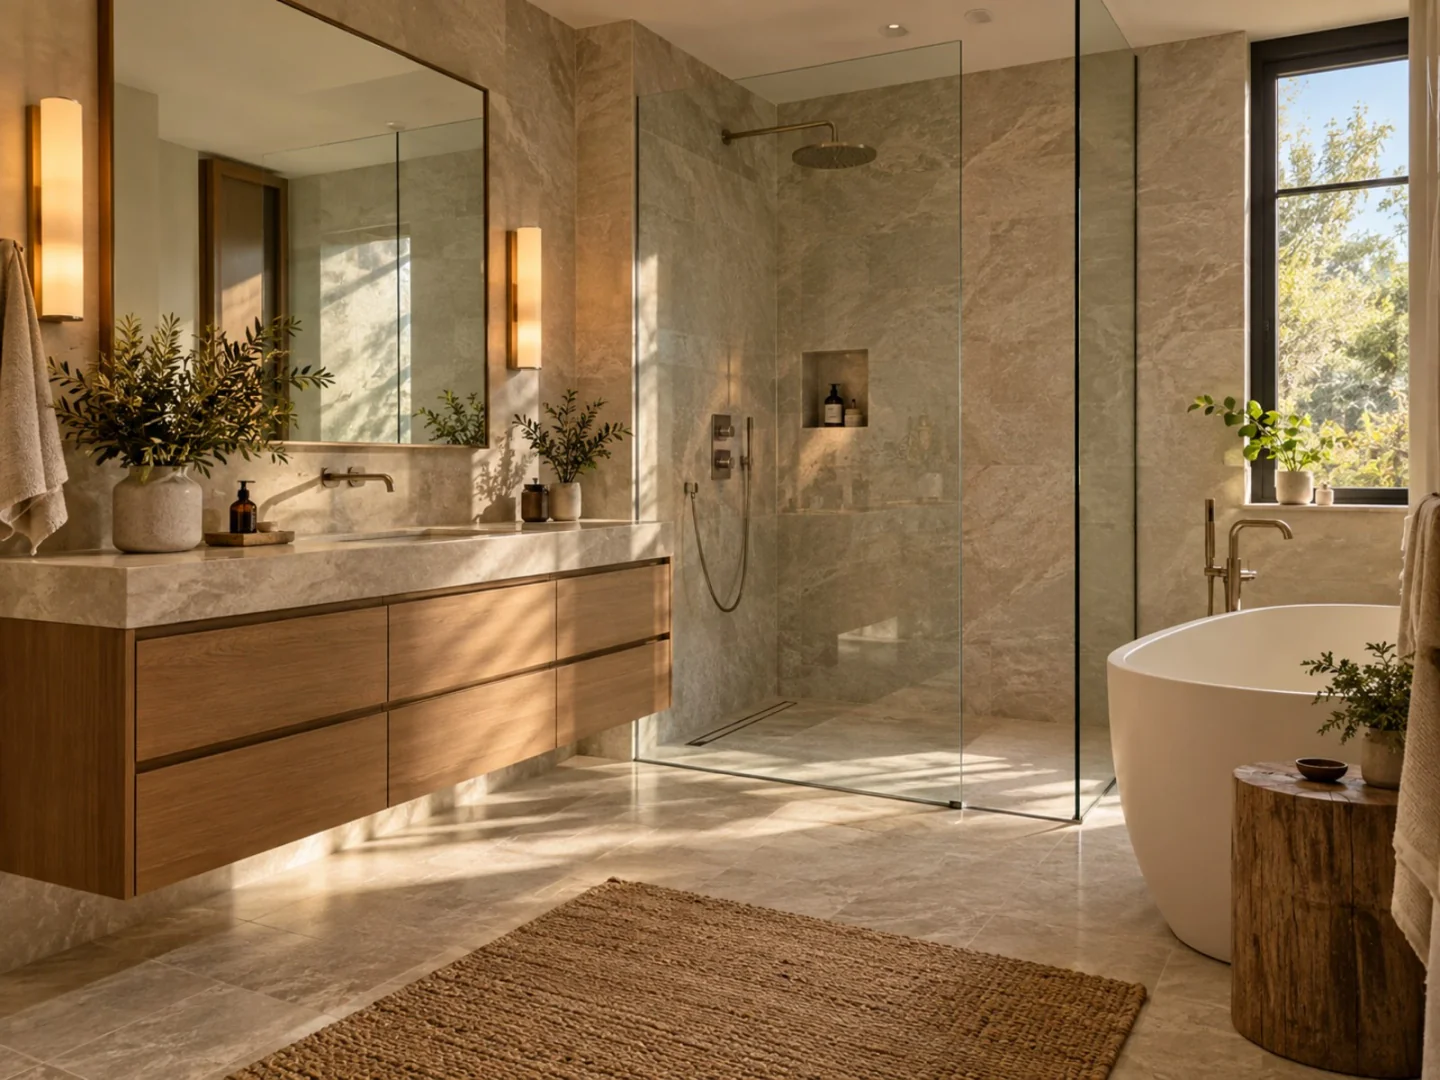
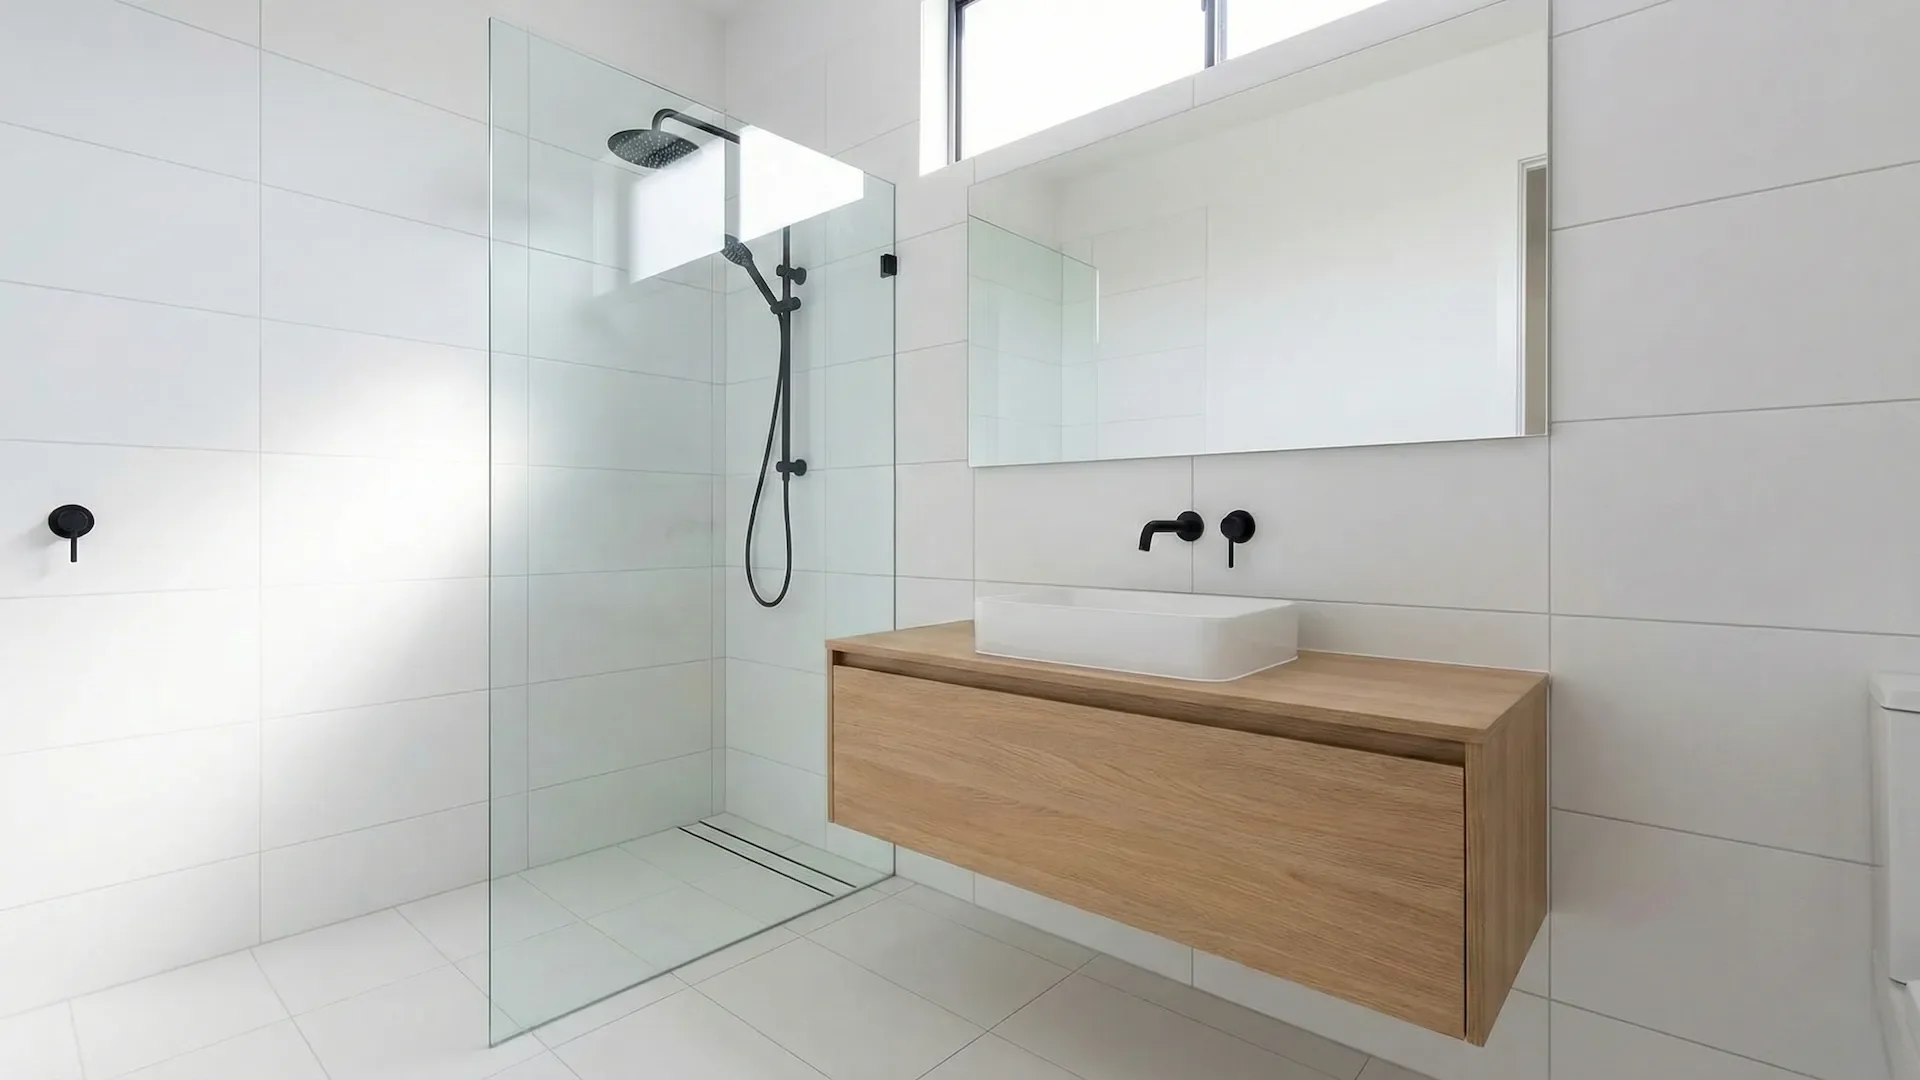
- A wall-hung vanity and toilet make the floor look larger and are easier to clean.
- Storage
- Recessed niches in the shower keep bottles off the floor.
- Lighting
- Light the mirror from the sides to avoid shadows on your face.
- Finishing touches
- Large-format tiles mean fewer grout lines and a calmer look.
How to plan it
Start with plumbing positions, since moving drains and pipes is the most disruptive and costly part of a bathroom project. Plan the main fixtures around them: toilet, washbasin, shower or bath. Leave about 60 to 70 cm (24 to 28 in) of clear space in front of the toilet and basin, and center the toilet in a space at least 75 to 80 cm (30 to 32 in) wide. A comfortable shower is roughly 90 by 90 cm (35 by 35 in) or larger; walk-in showers need careful drainage and slope. Plan ventilation from the start, with a window or extractor fan sized for the room. Lighting should include a ceiling light and good light at the mirror, ideally from both sides. Use only fixtures rated for wet areas, and ask a licensed professional to check electrical and waterproofing work.
Where to spend and where to save
Spend on what hides behind the walls: waterproofing, quality valves and pipes, and proper ventilation. Leaks and damp are far more costly to fix later than any visible upgrade. A good shower mixer and a durable, easy-to-clean shower screen are also worth the money. Save on tiles by using a simple, affordable tile for most surfaces and a feature tile only on one wall or niche. Mirrors, towel rails and storage can be upgraded later. Repainting walls with moisture-resistant paint, replacing hardware and adding a new vanity top can refresh a bathroom without a full renovation.
Common mistakes
- Skipping proper ventilation. Without an adequate fan or window, steam causes mold, peeling paint and damaged grout over time.
- Choosing polished tiles for wet floors. They become slippery; choose matte or textured tiles rated for wet areas, especially in showers.
- Too little storage. Without a vanity, niches or a cabinet, products crowd the sink and shower; plan storage for everyday items and spares.
Questions
How can I make a small bathroom look bigger?
Use light colors, large-format tiles and a single floor finish that continues into the shower. A wall-hung vanity, a frameless glass screen and a large mirror add a sense of space. Good lighting at the mirror and recessed niches also reduce visual clutter.
Should I choose a bathtub or a walk-in shower?
It depends on how you use the room. A walk-in shower saves space and is easier to access, while a bath suits families with small children or anyone who enjoys soaking. If space allows only one, consider your household and possible future needs.
Other styles for your bathroom
See it in your own space
Upload a photo and get a photorealistic redesign in under a minute. 3 free designs when you sign up.
Try it on my photo