
Kitchen design ideas
Kitchens are the hardest-working room in a home. Plan the workflow between sink, hob and fridge first; style follows the function.
Inspiration
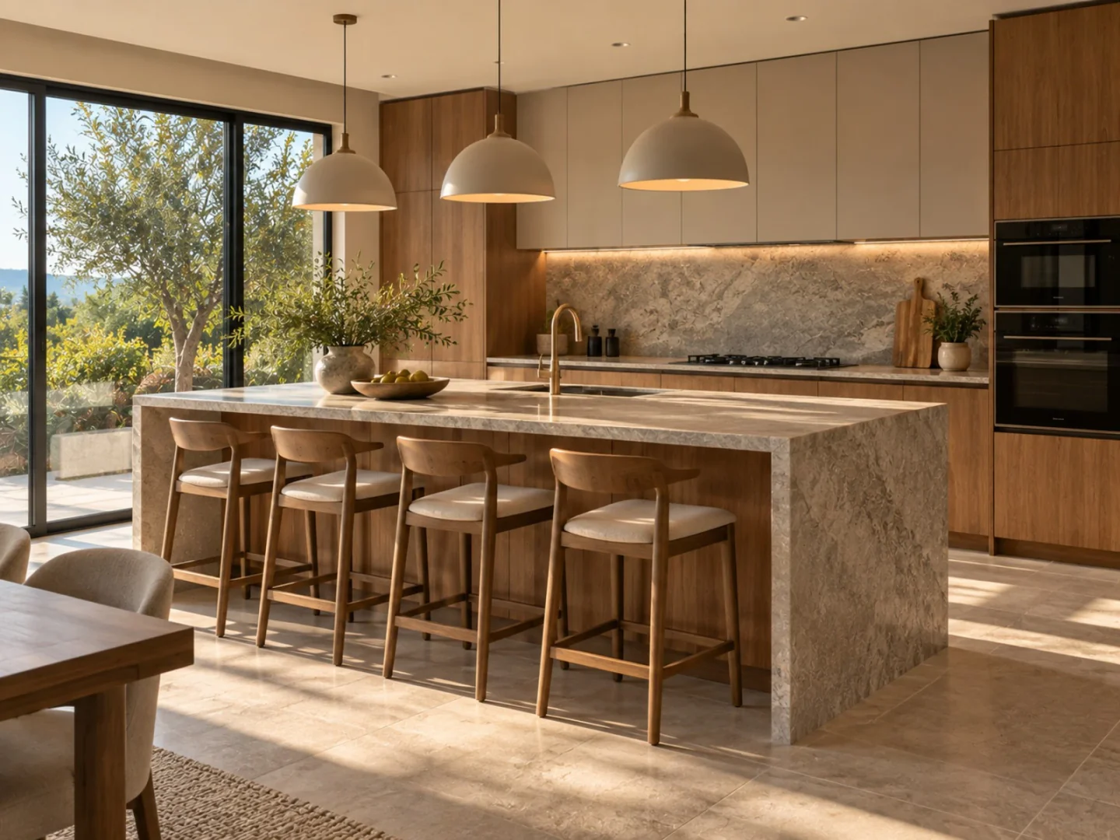
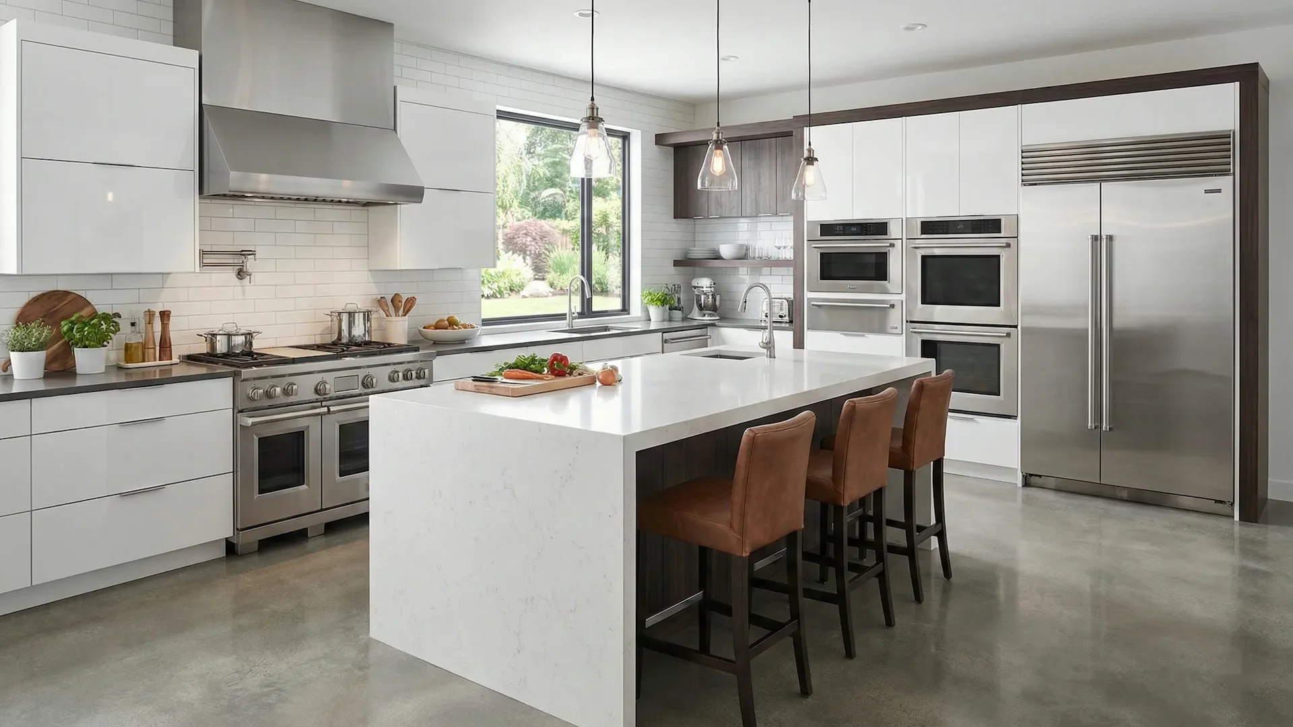
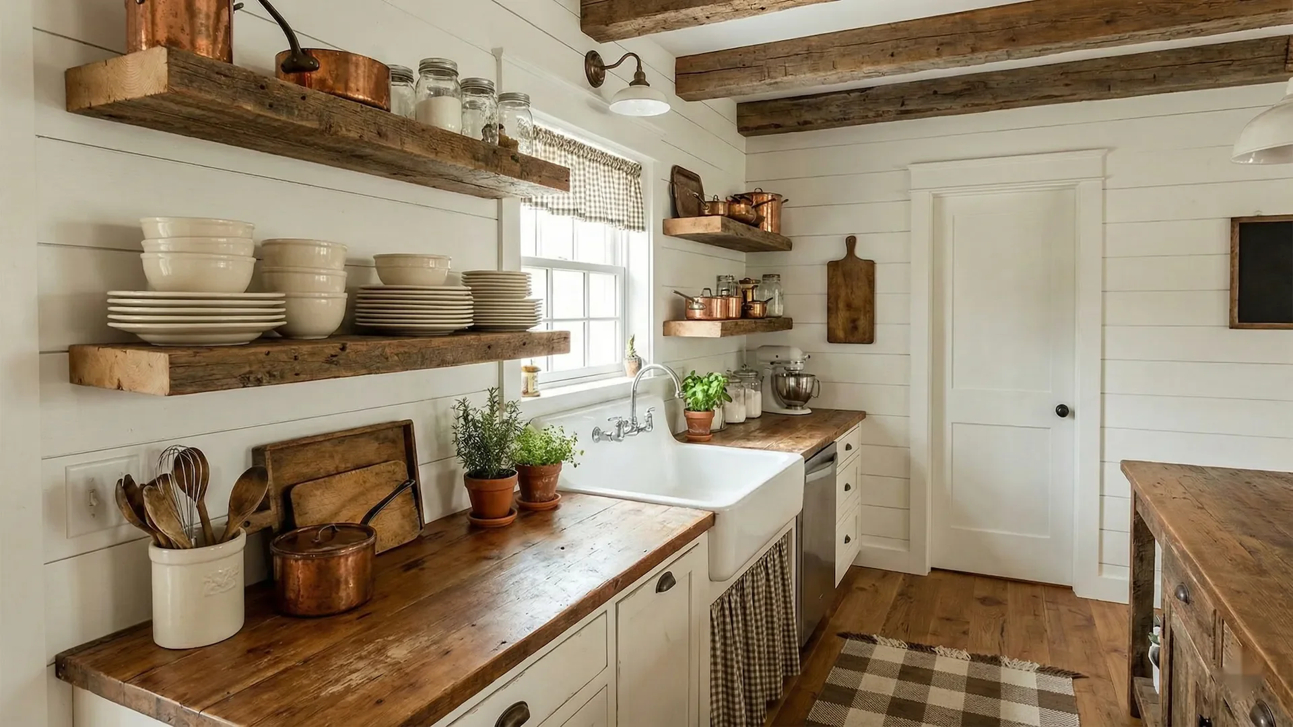
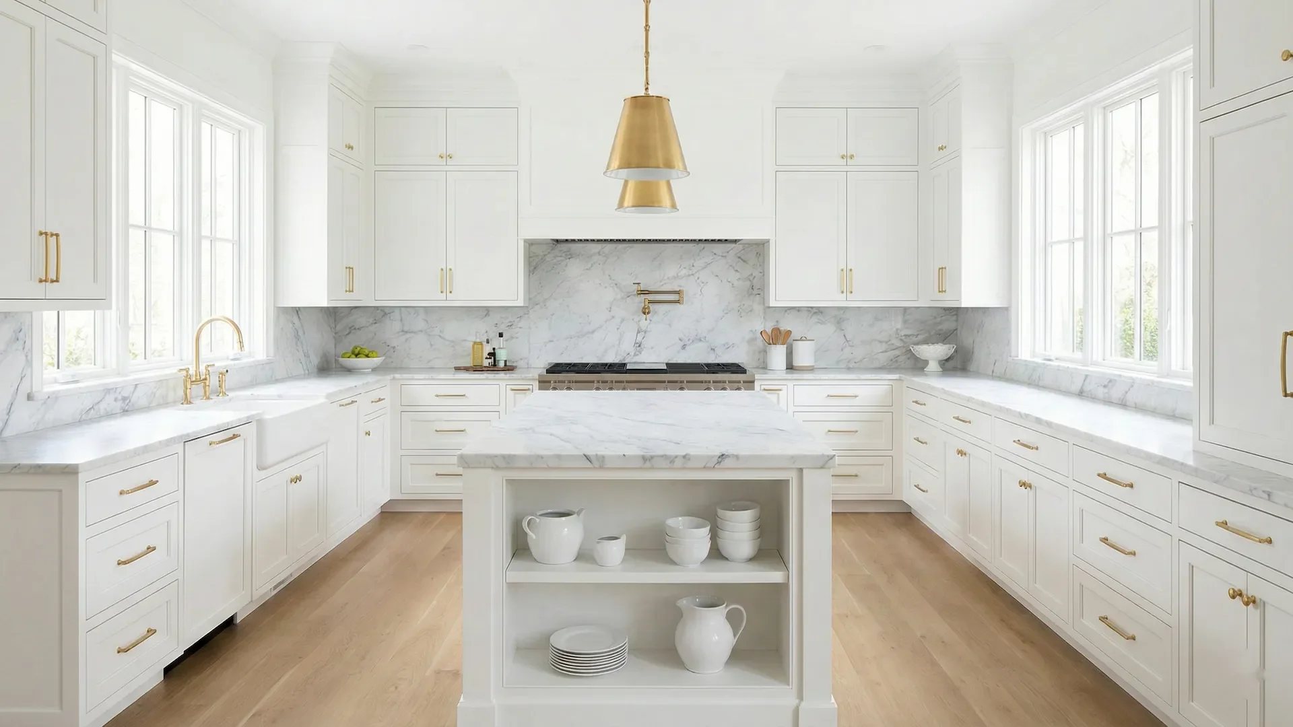
Planning tips
- Layout
- Keep sink, hob and fridge within a few steps of each other.
- Storage
- Deep drawers for pots and tall pantry cabinets beat many small doors.
- Lighting
- Under-cabinet strips light the worktop; pendants add character over an island.
- Finishing touches
- A textured backsplash and new hardware refresh a kitchen without a full renovation.
How to plan it
Plan the kitchen around work zones: storage for food, a preparation area, cooking and cleaning. The sink, hob and fridge should form a compact triangle or line without major obstacles between them. Leave at least 60 cm (24 in) of counter space on each side of the hob and next to the sink if possible. Walkways between counters or between a counter and an island should be about 100 to 120 cm (40 to 47 in), so two people can pass and doors can open. Standard counter height is around 90 cm (35 in), but taller cooks may prefer more. Lighting should include general ceiling light, task lighting under cabinets and pendants above an island. Ventilation matters: plan an extractor that vents properly, and keep the hob away from windows with curtains.
Where to spend and where to save
Spend on things you touch daily and that are hard to change: quality drawers and hinges, a durable worktop, a good extractor and a practical sink and tap. Appliances should match how you cook, not just look impressive. Save on cabinet doors if the carcasses are in good condition, as new fronts, paint and hardware can refresh a kitchen without replacing everything. Open shelves cost less than wall cabinets but need tidy use. Backsplash tiles in simple shapes can look premium when laid carefully. Lighting upgrades, such as under-cabinet strips, are inexpensive but change how the room feels.
Common mistakes
- Forgetting landing space next to the fridge and oven. Without a counter nearby, carrying hot or heavy items becomes awkward and unsafe.
- Choosing an island that is too big. If walkways shrink below about 100 cm (40 in), the kitchen feels cramped and doors collide.
- Relying on one ceiling light. Your body shadows the worktop; add under-cabinet lighting so prep surfaces are bright and evenly lit.
Questions
How much space do I need for a kitchen island?
Allow about 100 to 120 cm (40 to 47 in) of clear walkway on every working side. A small island might measure 120 by 60 cm (47 by 24 in); if seating is included, plan about 60 cm (24 in) of width per stool and enough overhang for knees.
Can I update a kitchen without replacing the cabinets?
Yes. If the cabinet boxes are solid, new doors or painted fronts, modern handles, a new worktop, a fresh backsplash and better lighting can transform the look. Try paint colors and finishes on a photo first to see how they work together.
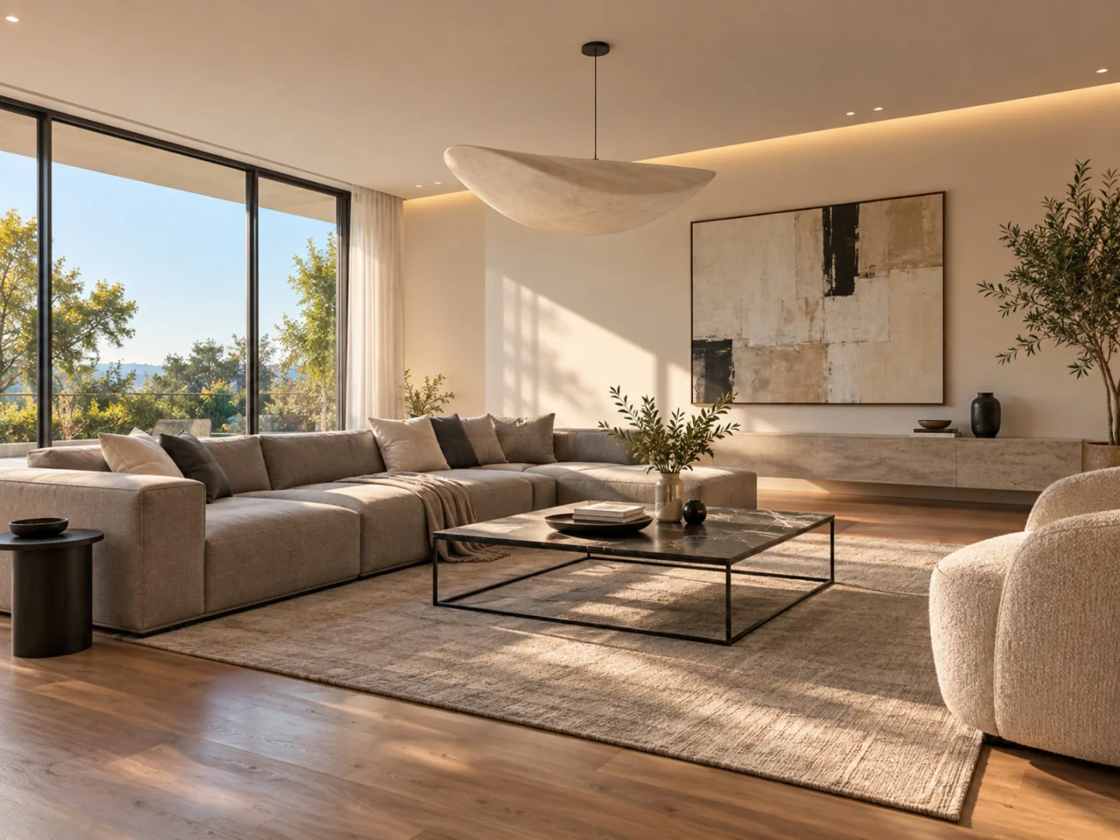
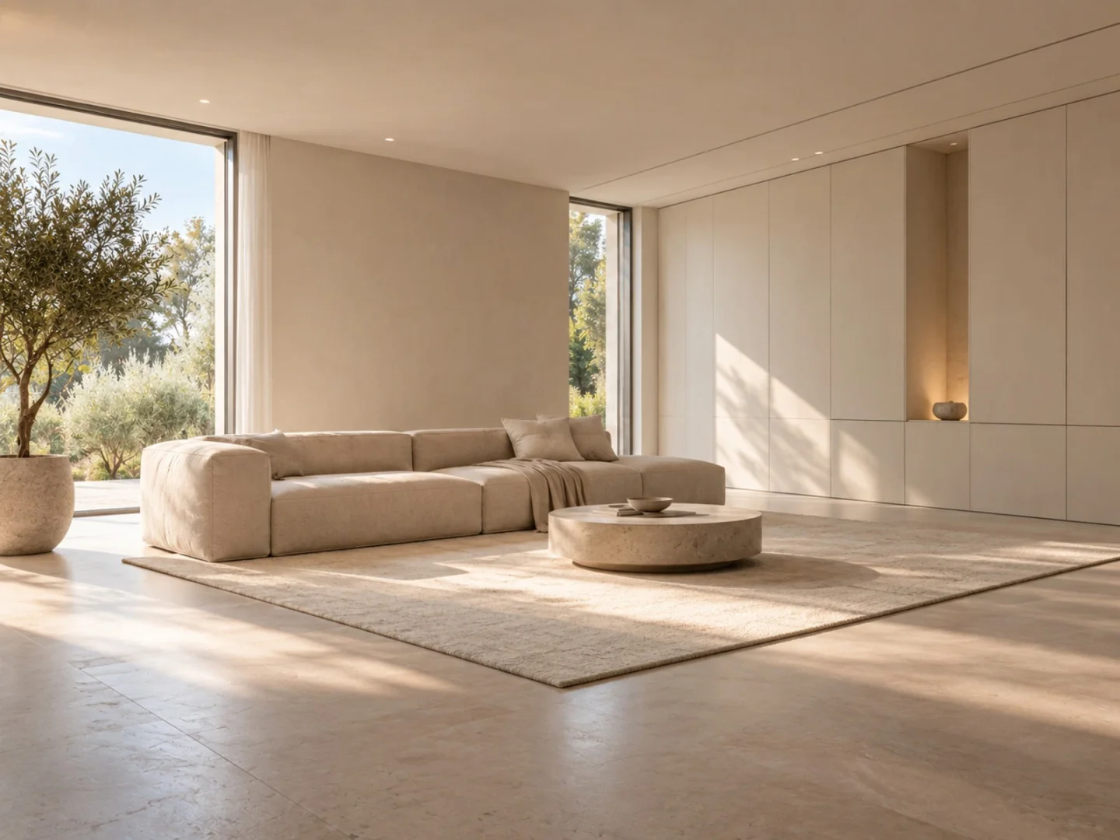
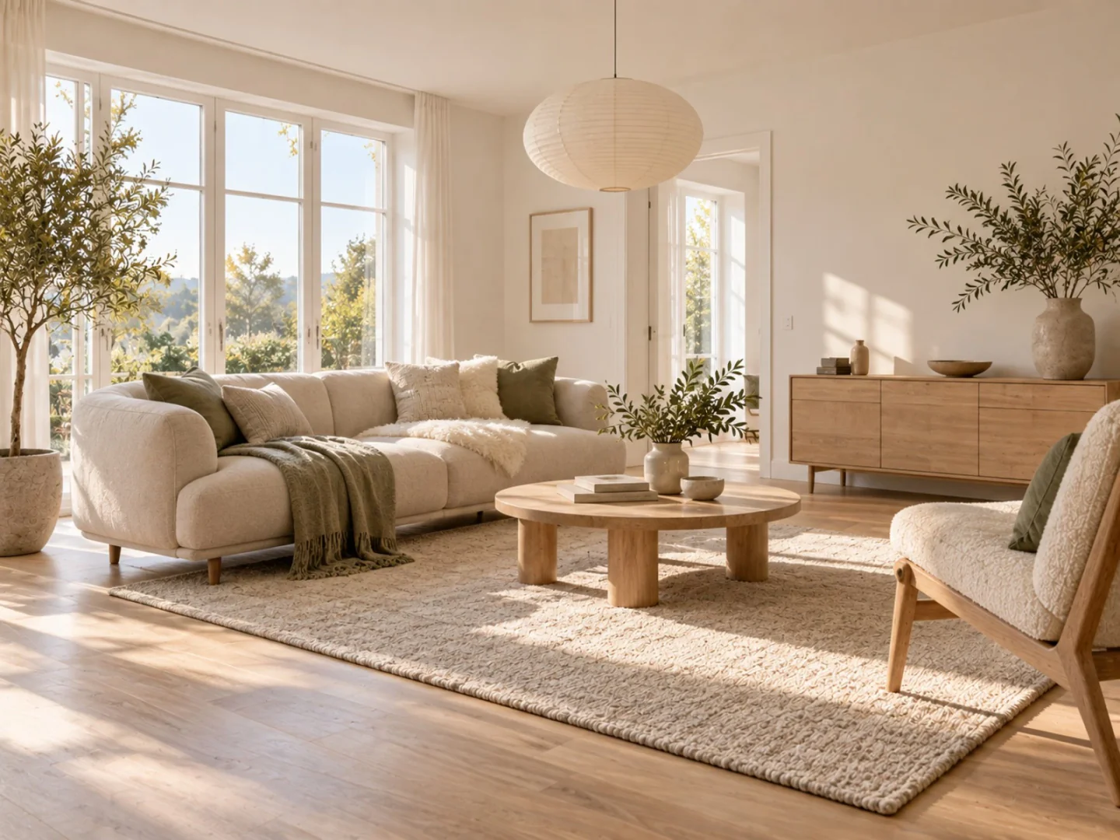
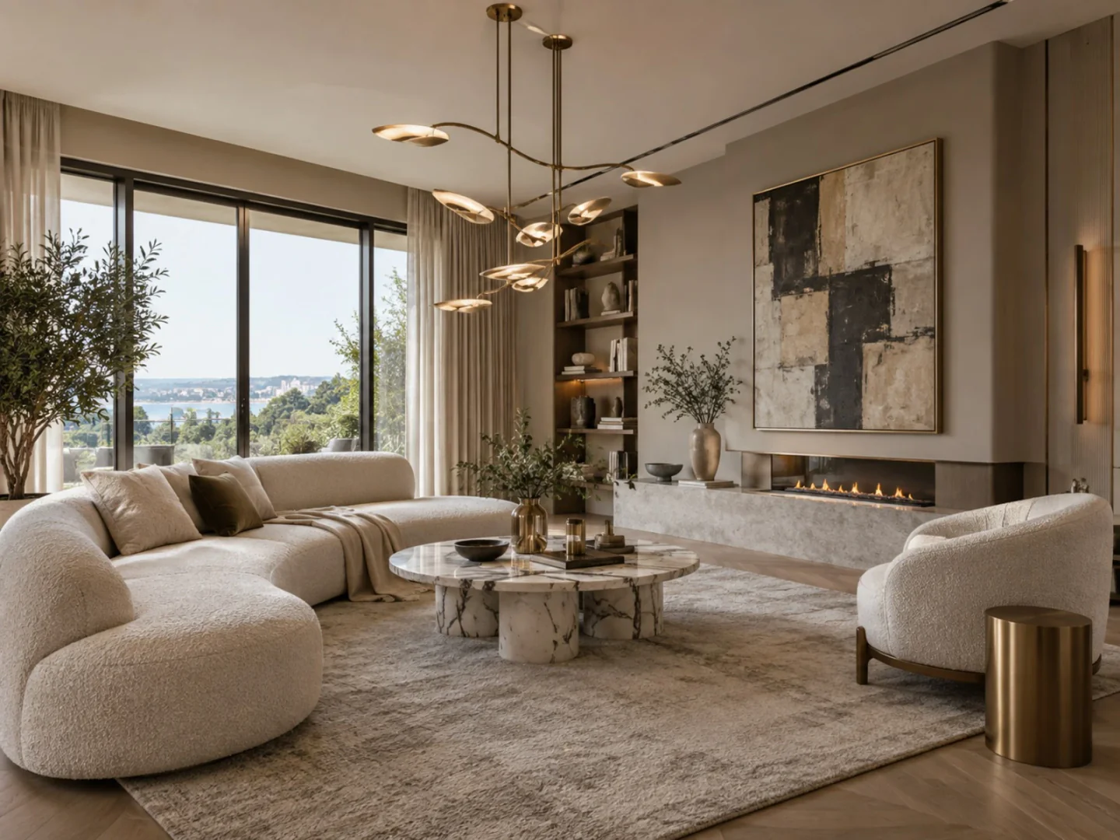
Other styles for your kitchen





See it in your own space
Upload a photo and get a photorealistic redesign in under a minute. 3 free designs when you sign up.
Try it on my photo