
Living Room design ideas
The living room has to work for relaxing, hosting and often working. Good layouts start with the main seating and the way people walk through the room.
Inspiration
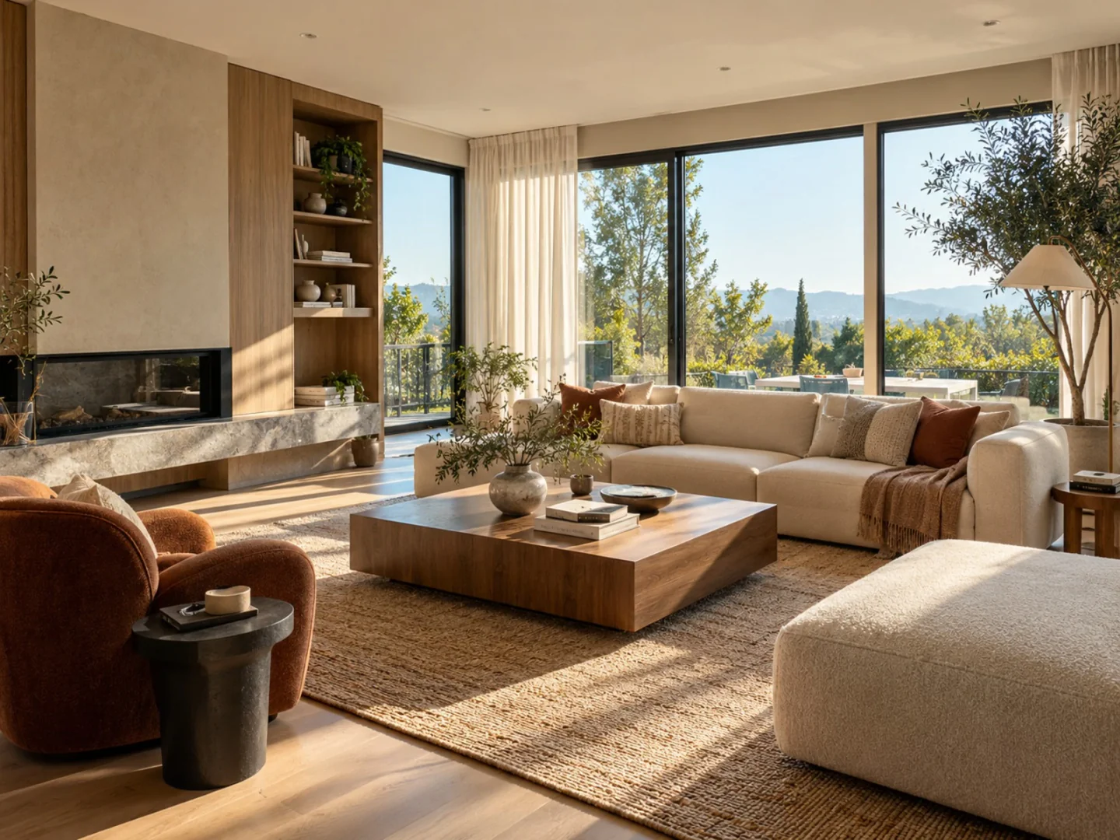
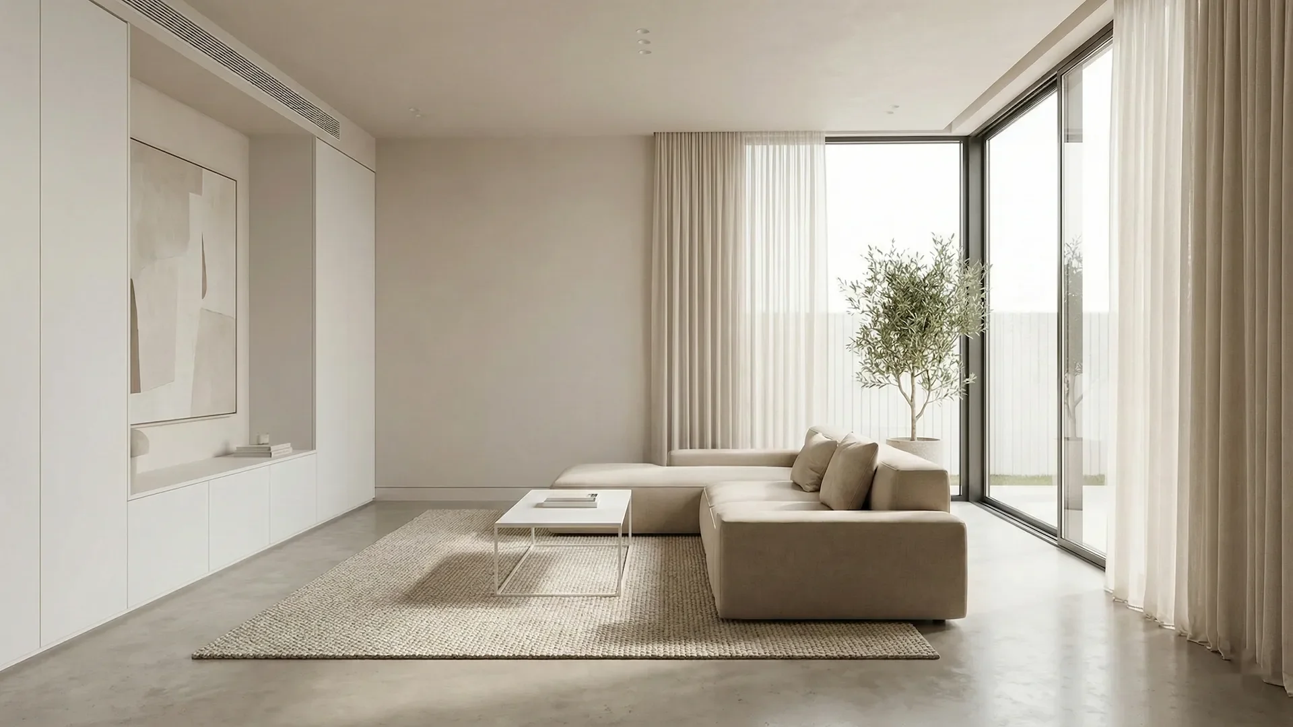
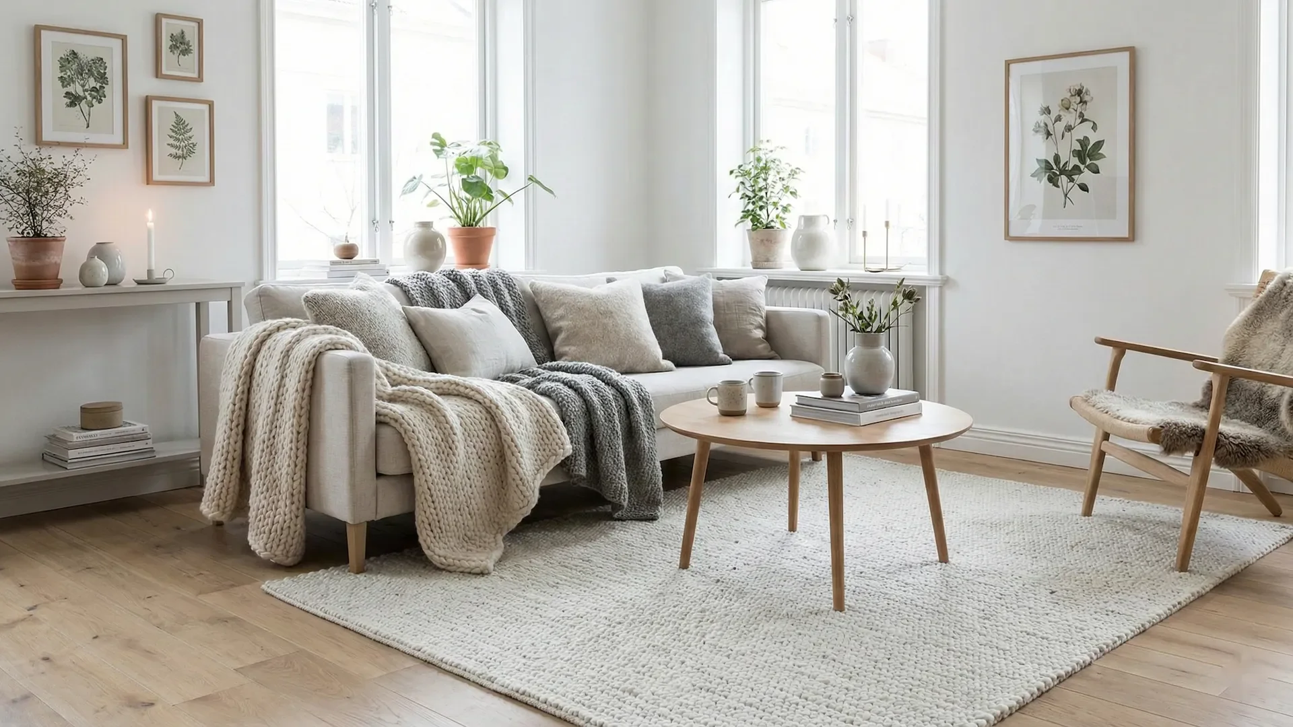
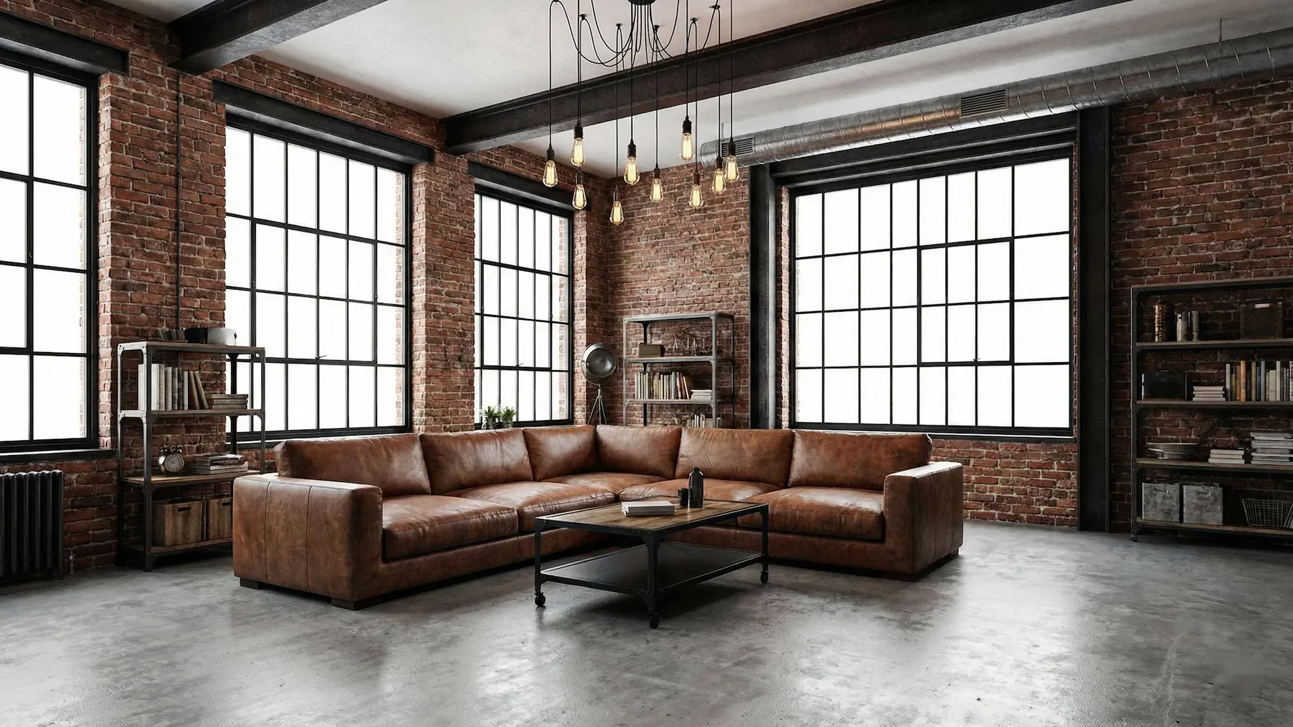
Planning tips
- Layout
- Float the sofa off the wall and keep walkways around 90 cm wide.
- Storage
- A low media unit and closed cabinets keep cables and clutter out of sight.
- Lighting
- Combine a ceiling light with two or three lamps at different heights.
- Finishing touches
- A rug large enough for all front sofa legs ties the seating area together.
How to plan it
Start by deciding what the living room is mainly for: conversation, watching a screen, reading or all of these. Choose one focal point, such as a fireplace, a window or the media wall, and arrange the main seating around it. Conversation works best when seats are no more than about 2.5 to 3 m (8 to 10 ft) apart. Leave 40 to 45 cm (16 to 18 in) between the sofa and coffee table so legs fit and drinks are within reach. Keep main walkways around 90 cm (35 in) wide and route them around the seating group, not through it. Measure the screen distance too; a larger screen needs more viewing distance. Plan light in three layers: ambient light from the ceiling, task lamps for reading, and accent lights for art or shelves. Finally, place the rug so at least the front legs of every seat rest on it.
Where to spend and where to save
Spend on the sofa, because it is used daily and cheap frames sag quickly; look for a sturdy frame, good seat cushions and removable covers. A large, well-made rug is also worth investing in, since it defines the space and absorbs sound. Lighting deserves a reasonable budget, as two or three good lamps transform the evening atmosphere. Save on side tables, decorative objects and cushions, which are easy to swap as tastes change. Paint is one of the most cost-effective changes you can make. Vintage or secondhand finds are ideal for coffee tables and sideboards, which tend to survive many years of use.
Common mistakes
- Pushing all furniture against the walls. It leaves an empty center and spreads seating too far apart for comfortable conversation.
- Buying a rug that is too small. A rug floating in the middle of the seating looks lost; size up so furniture connects to it.
- Hanging artwork too high. Center art at roughly eye level, about 145 to 150 cm (57 to 60 in) from the floor, and relate it to the furniture below.
Questions
How big should a living room rug be?
In most living rooms the rug should be large enough for at least the front legs of the sofa and chairs to rest on it. Common sizes are 200 by 300 cm (6.5 by 10 ft) or larger, leaving 30 to 60 cm (12 to 24 in) of floor visible around the edges.
How do I arrange a living room with two focal points, like a TV and a fireplace?
If possible, place the TV above or beside the fireplace so both share one wall. If they are on adjacent walls, angle the seating so it faces the corner between them, or use a swivel chair. Avoid placing them opposite each other.
Other styles for your living room
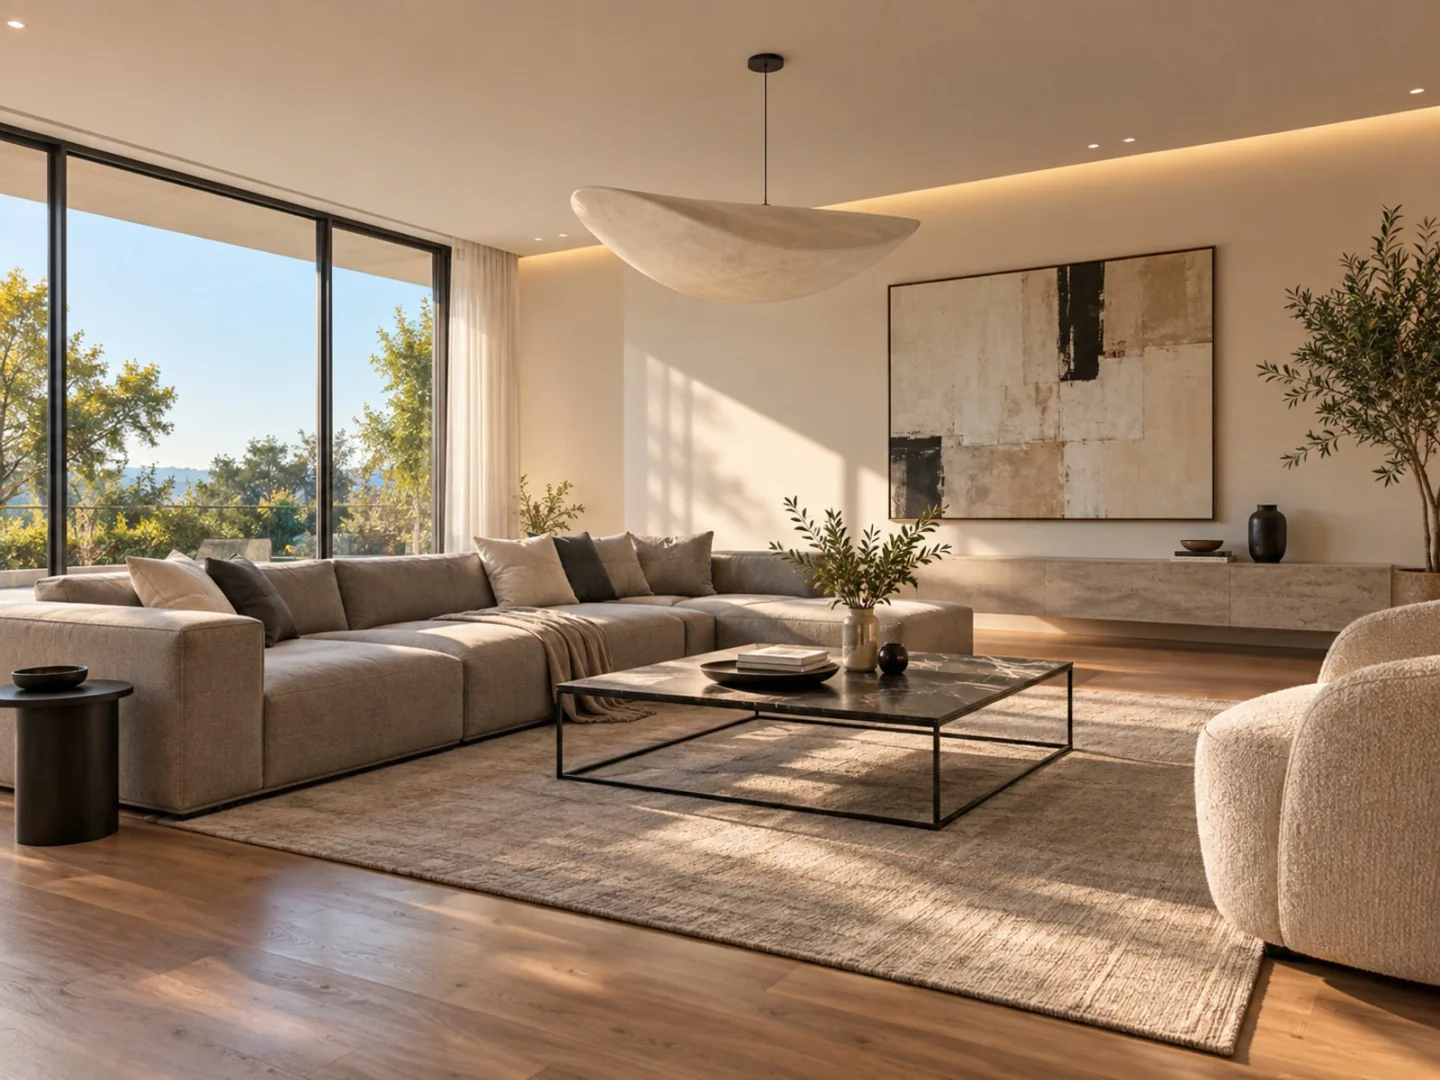 Modern Living Room ideas
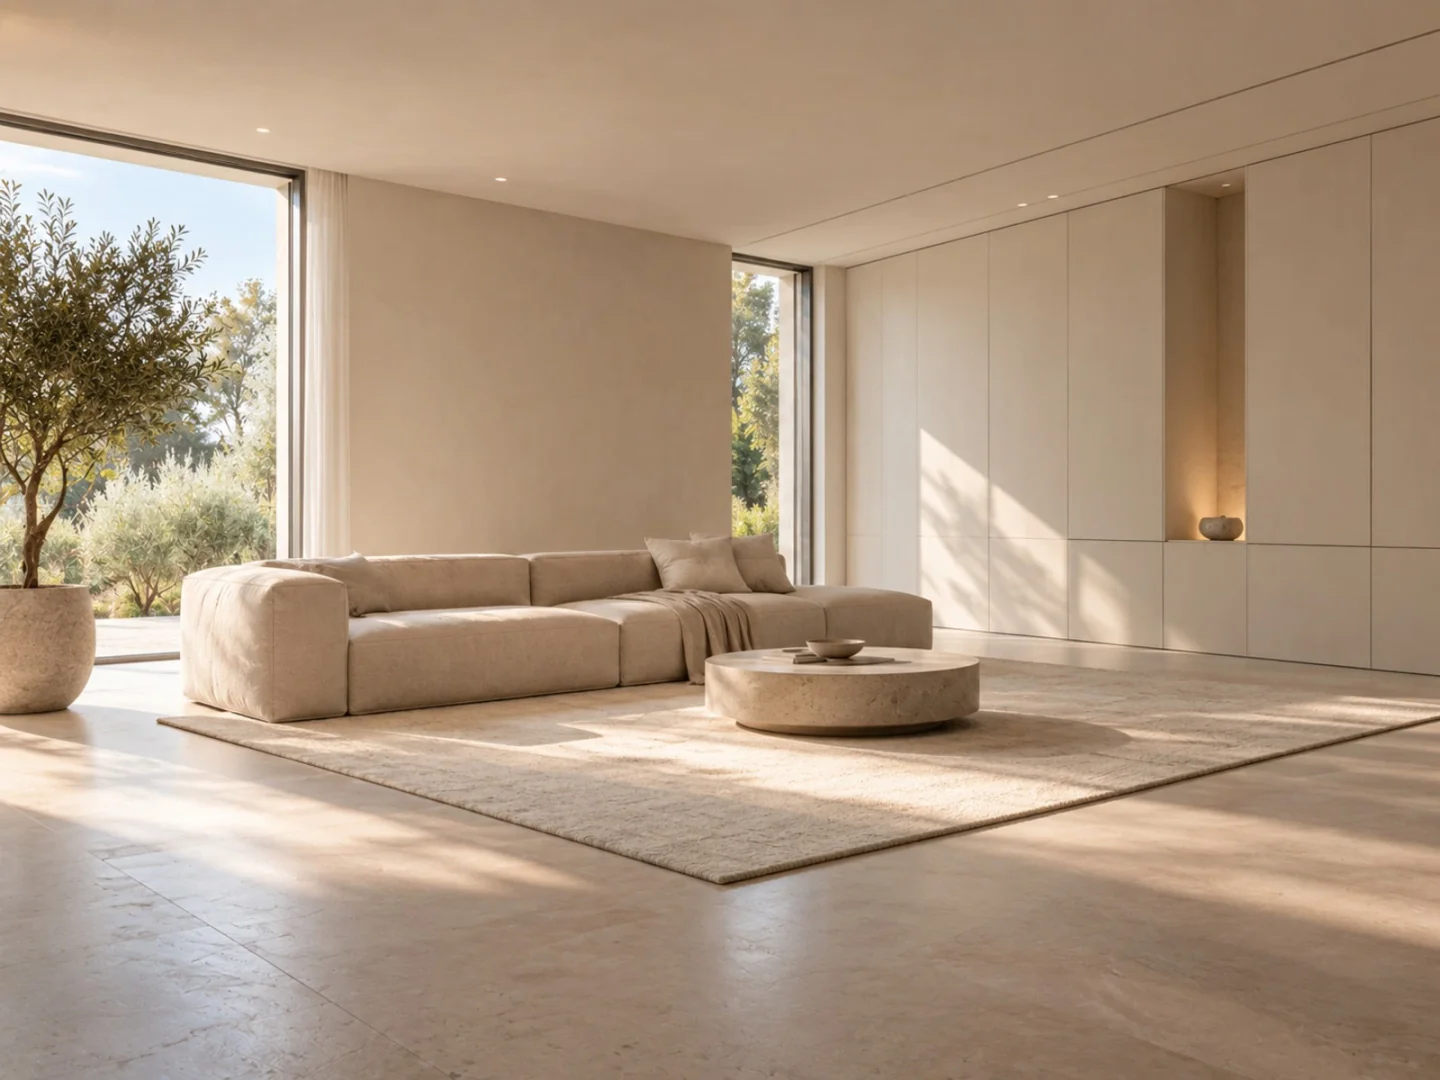 Minimalist Living Room ideas
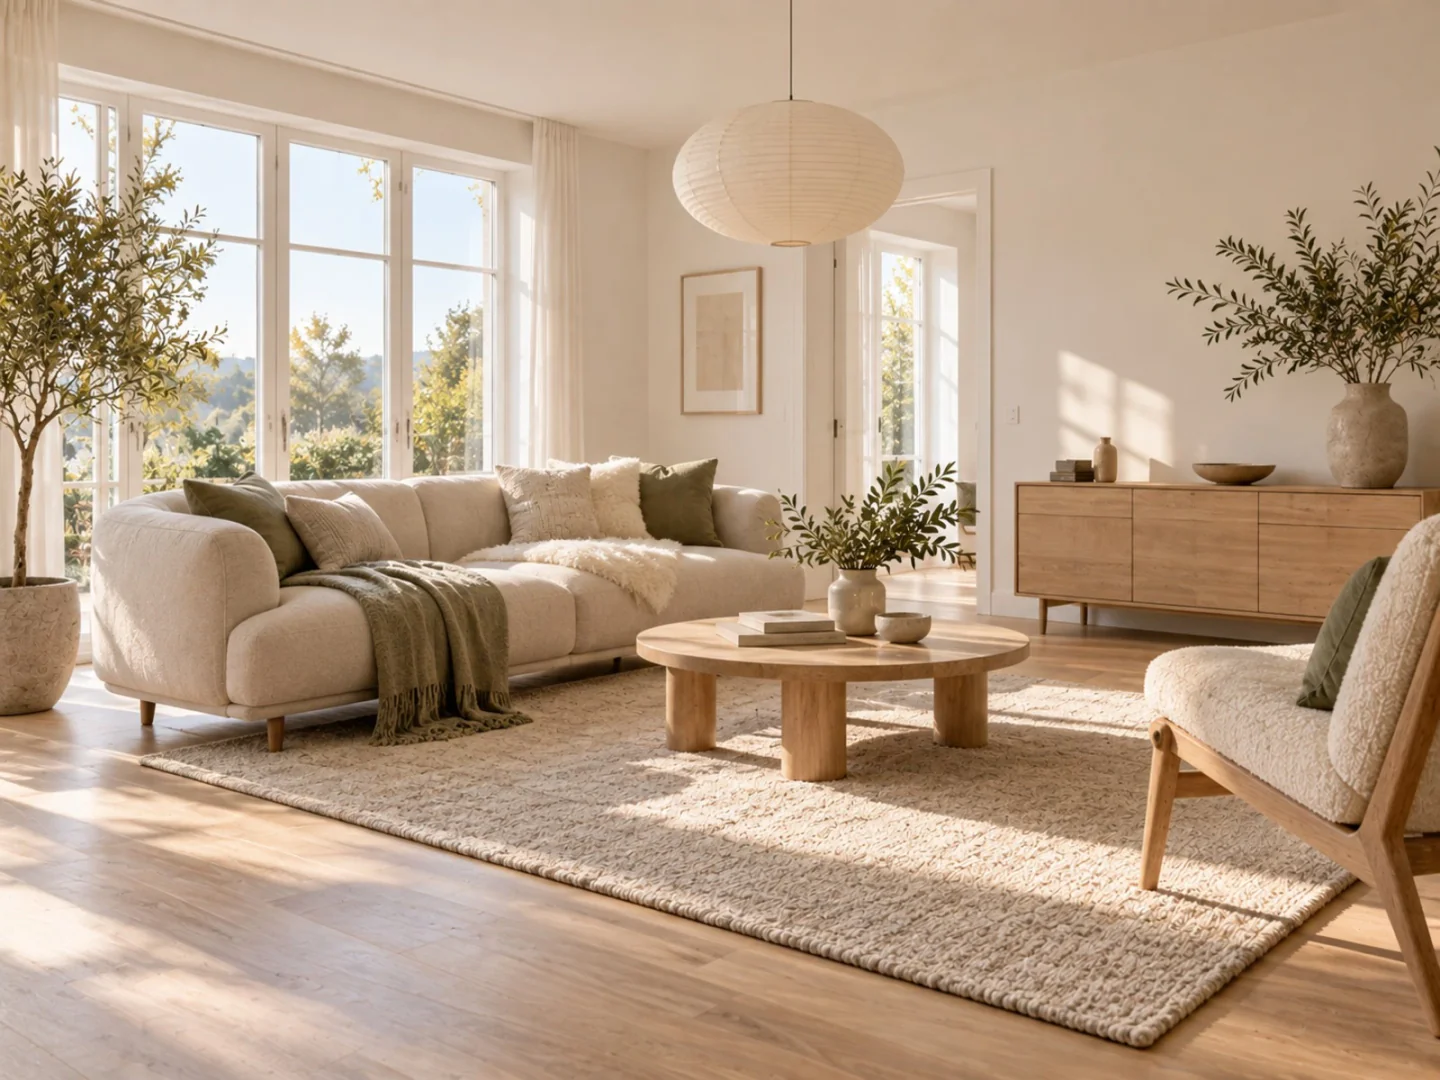 Scandinavian Living Room ideas
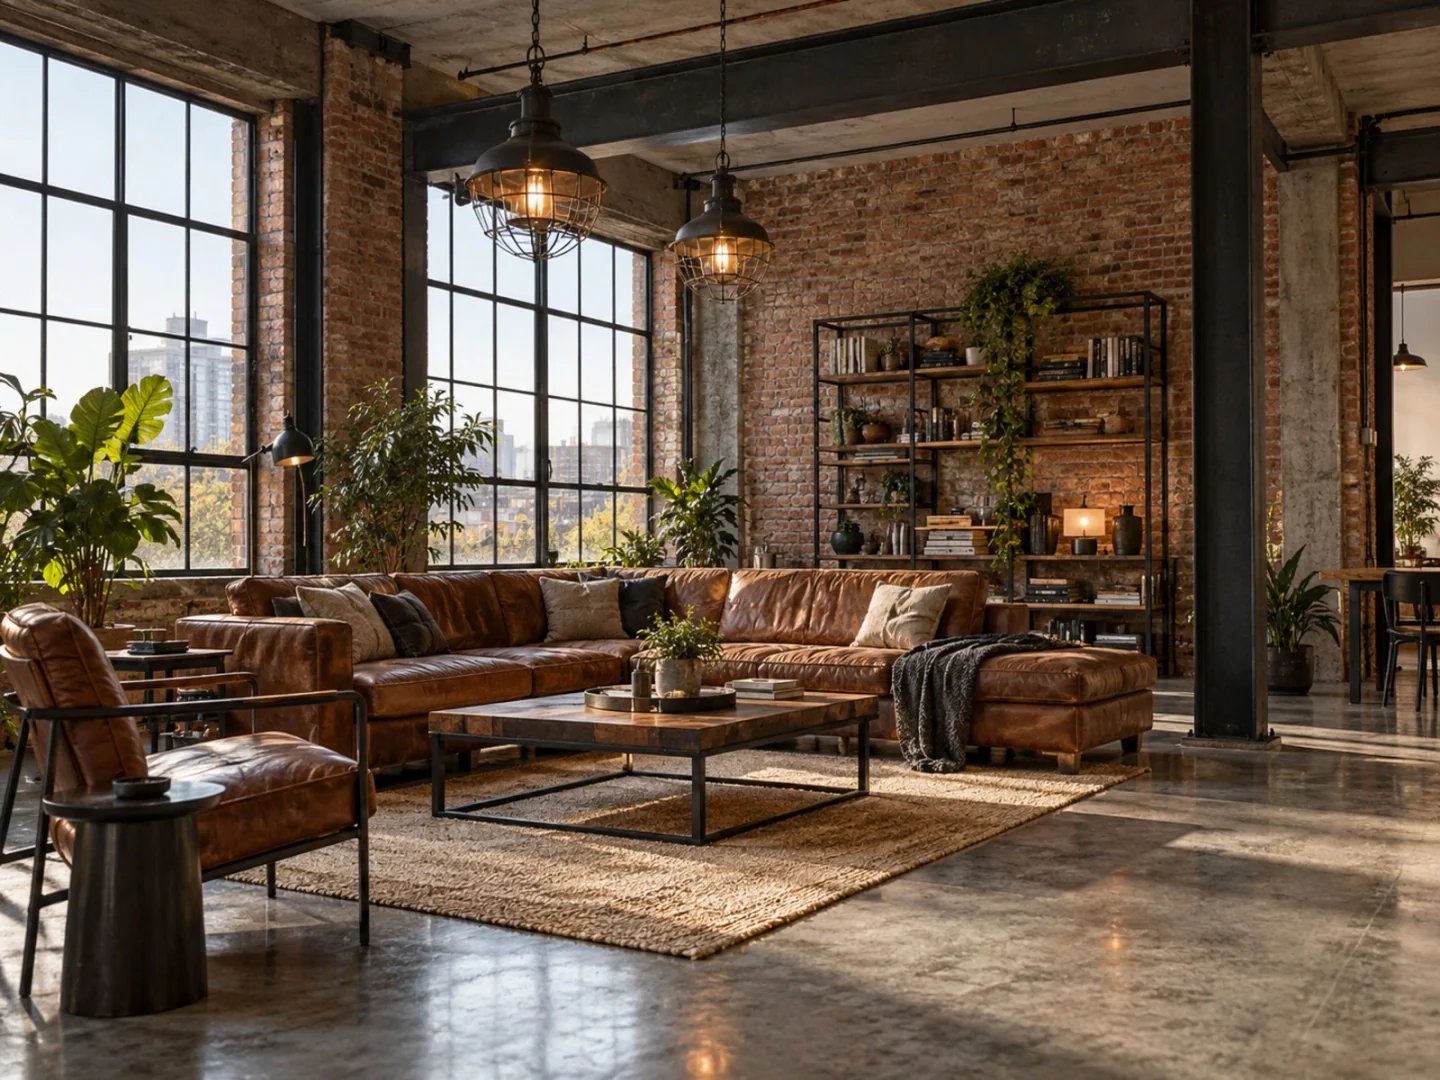 Industrial Living Room ideas
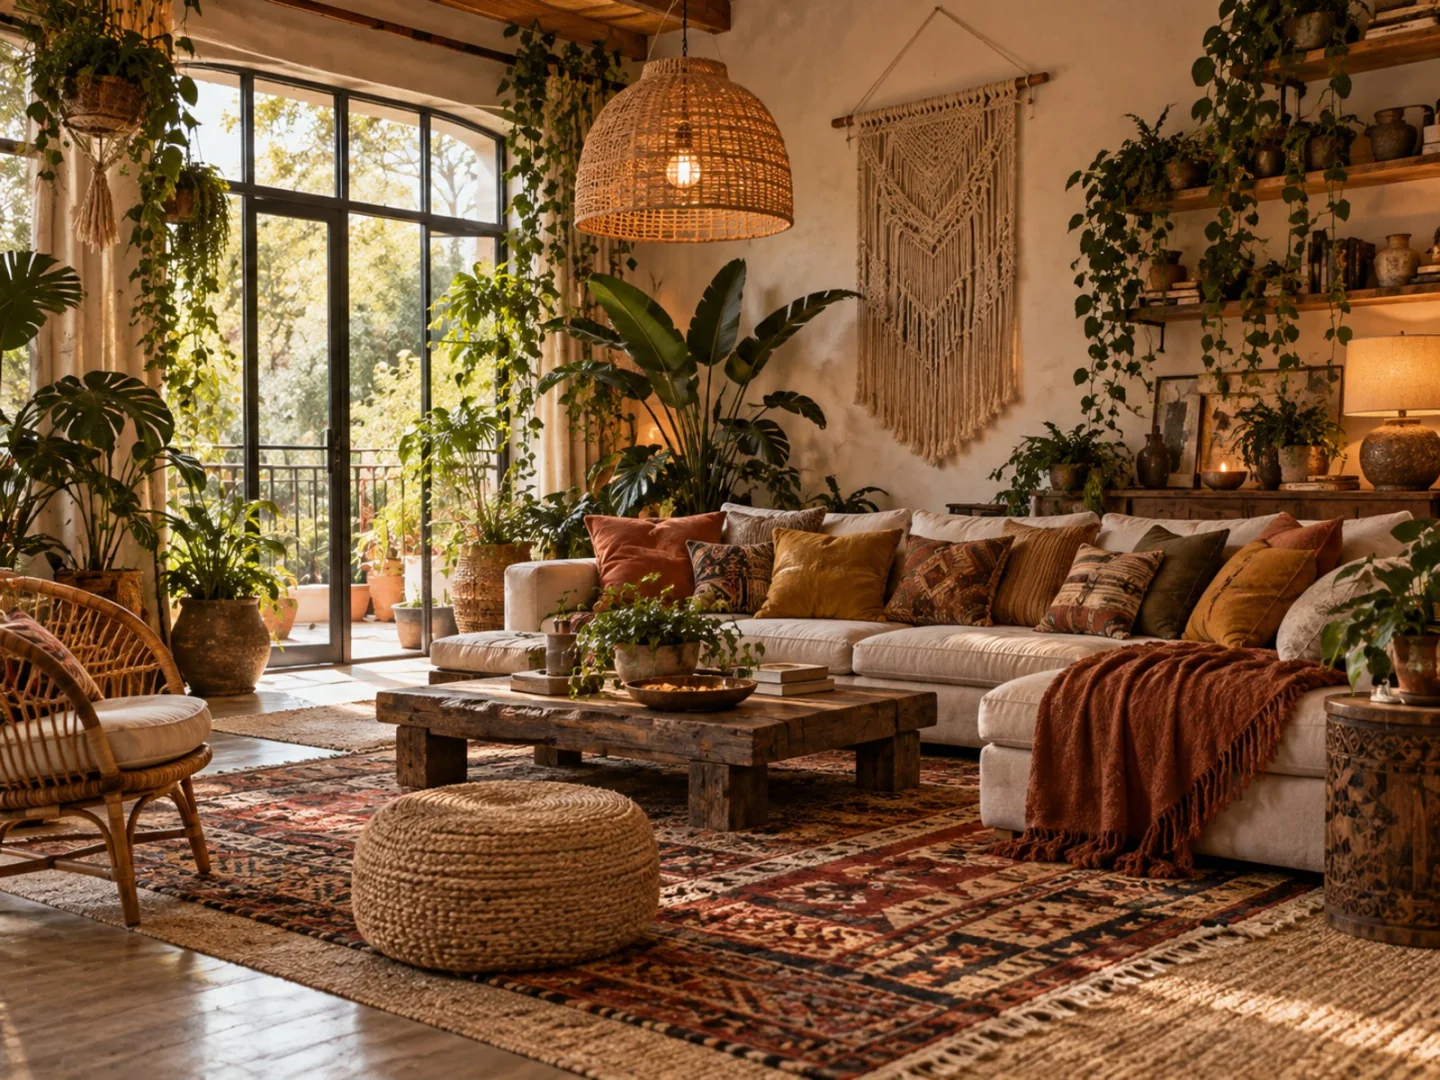 Bohemian Living Room ideas
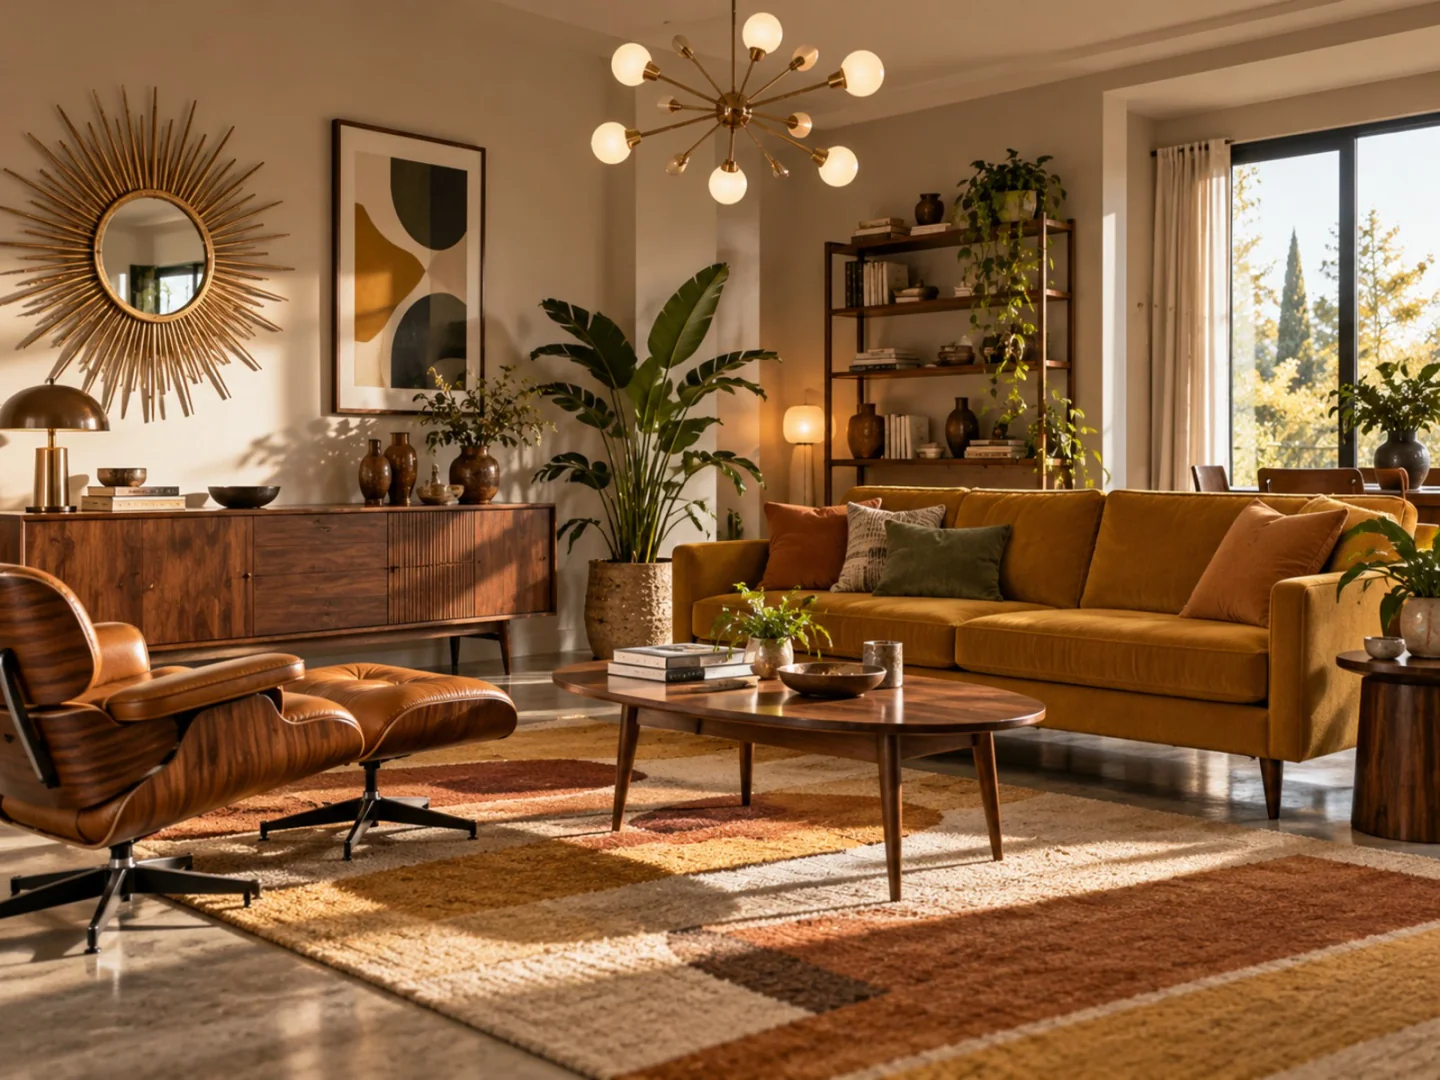 Mid-Century Living Room ideas
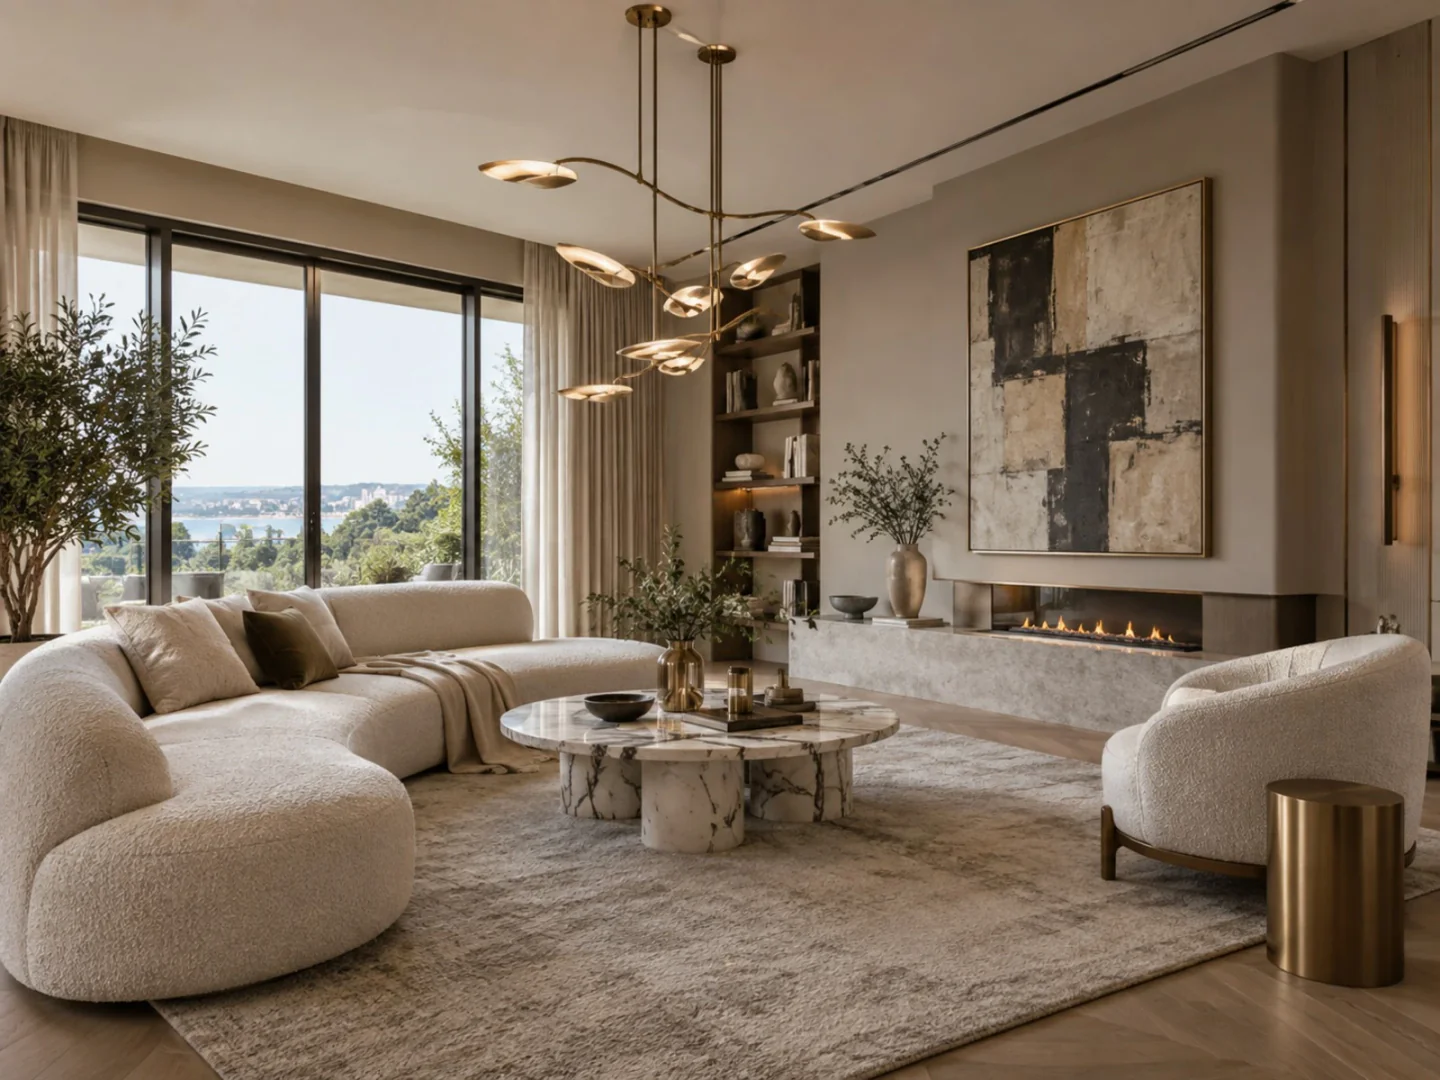 Contemporary Living Room ideas
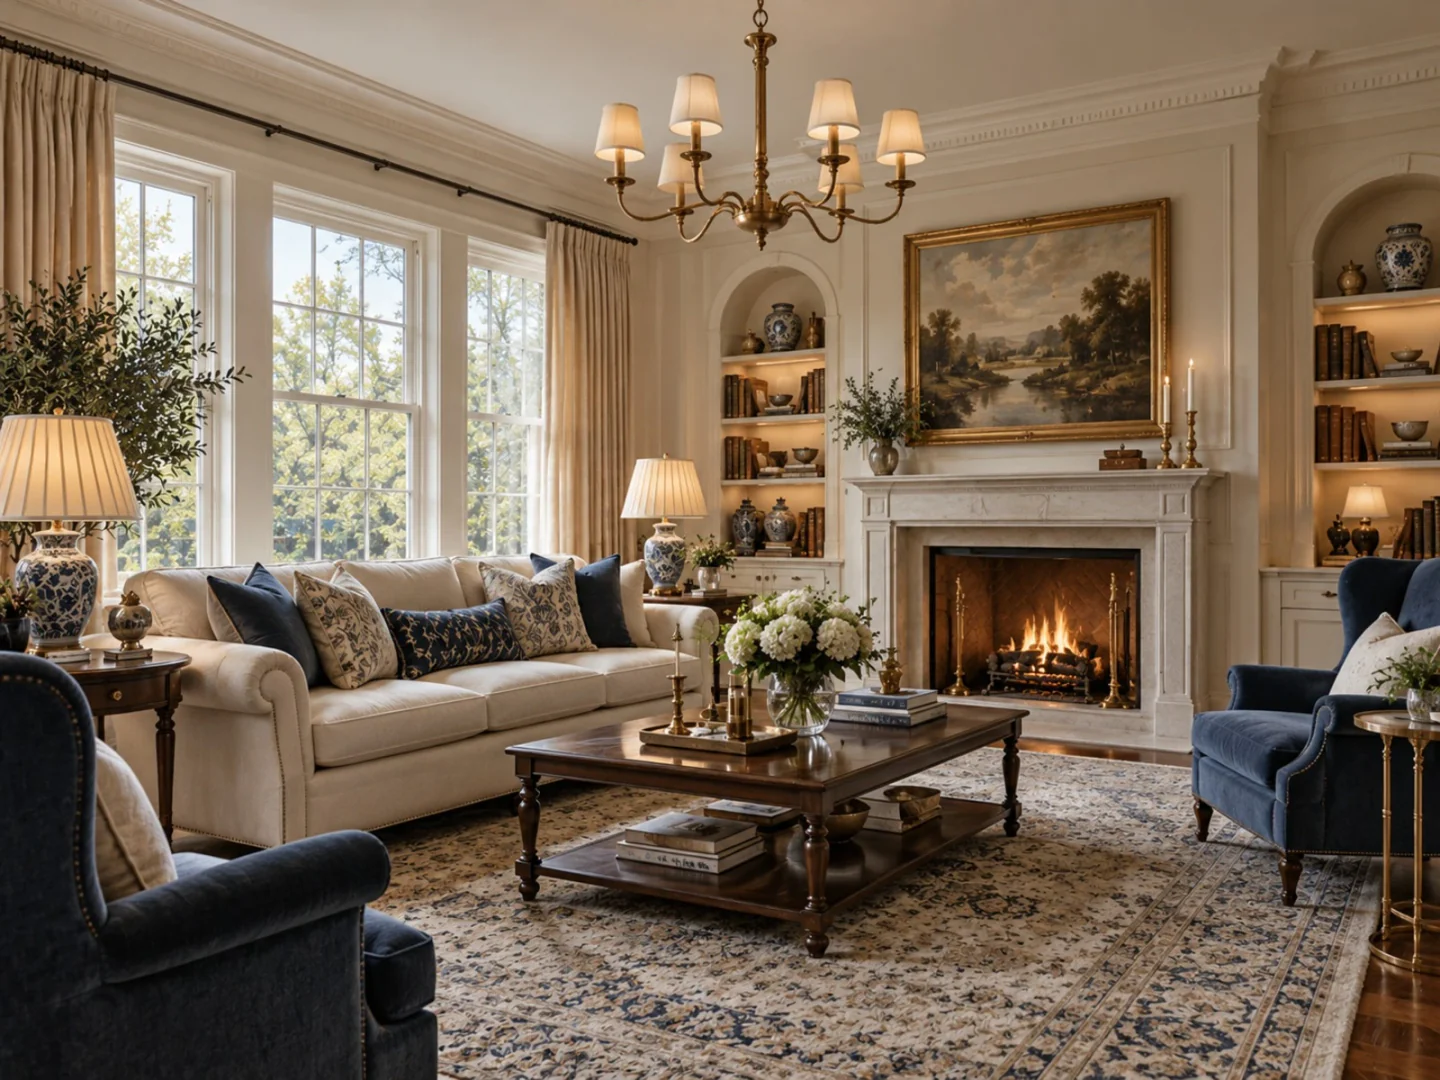 Traditional Living Room ideas
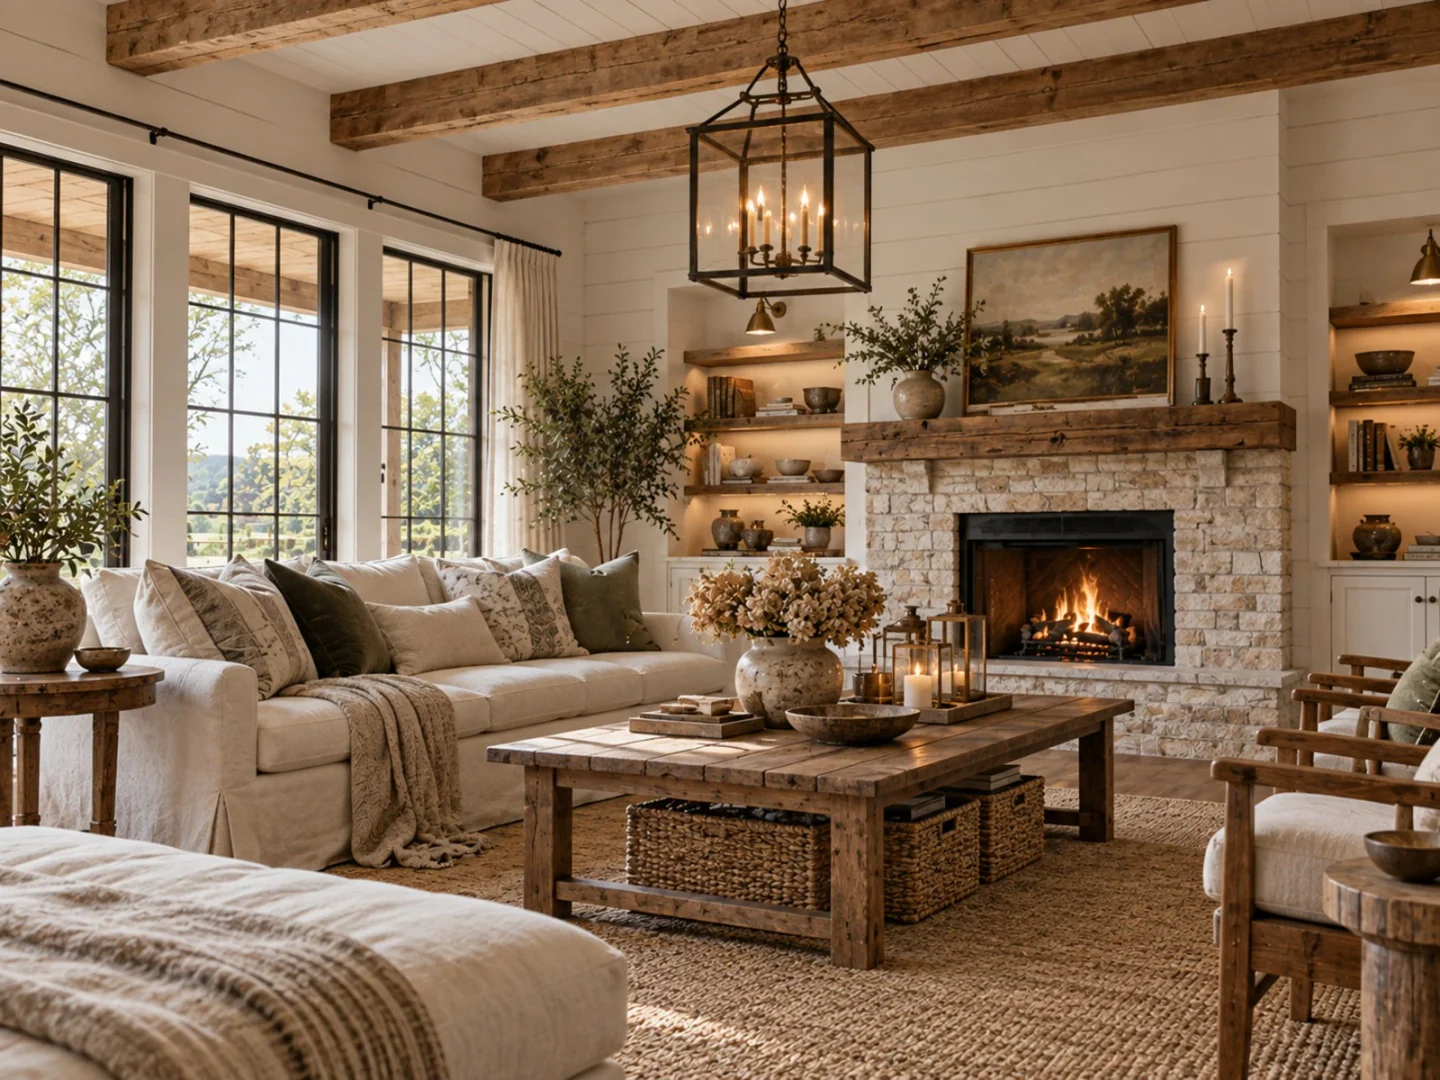 Farmhouse Living Room ideas
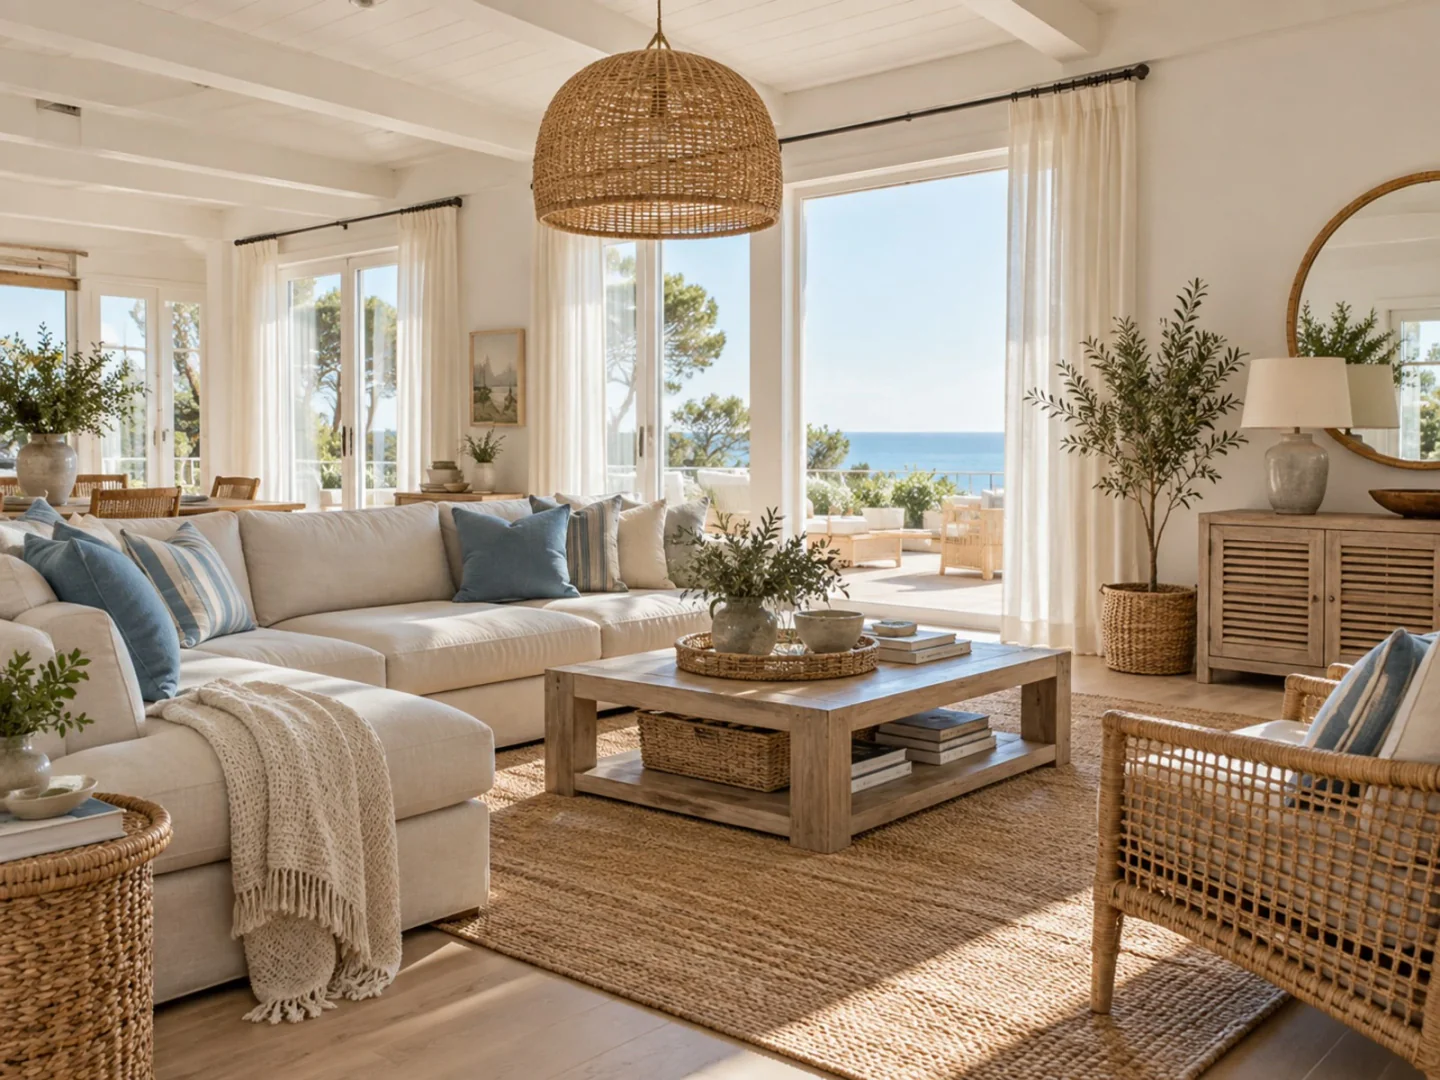 Coastal Living Room ideas
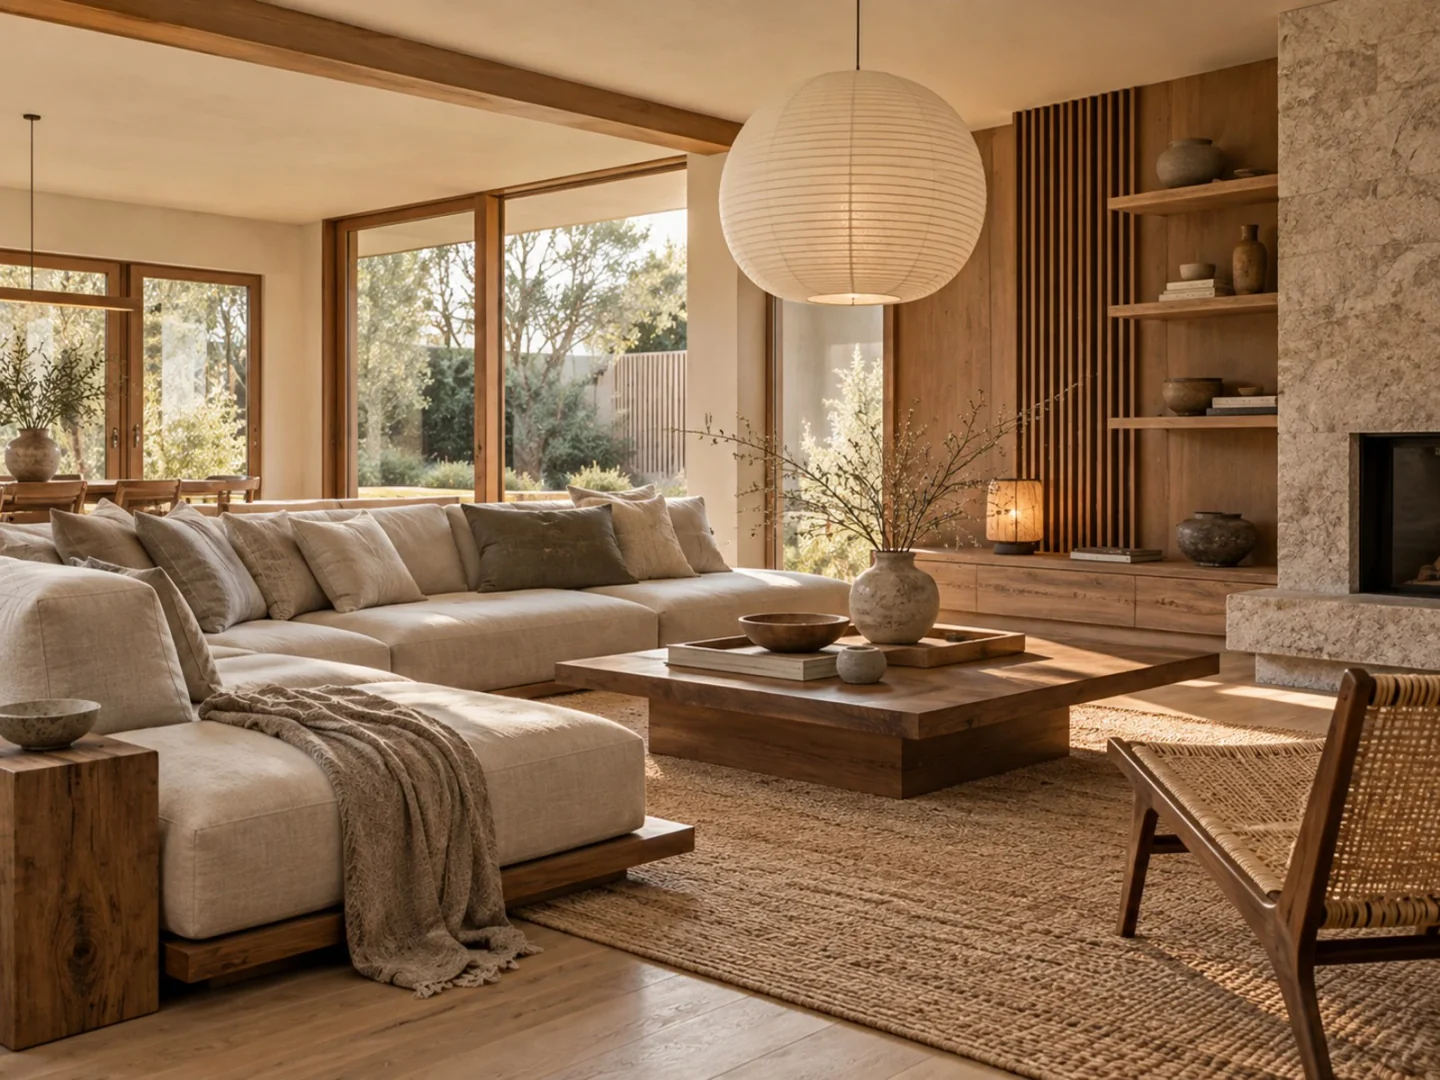 Japandi Living Room ideas
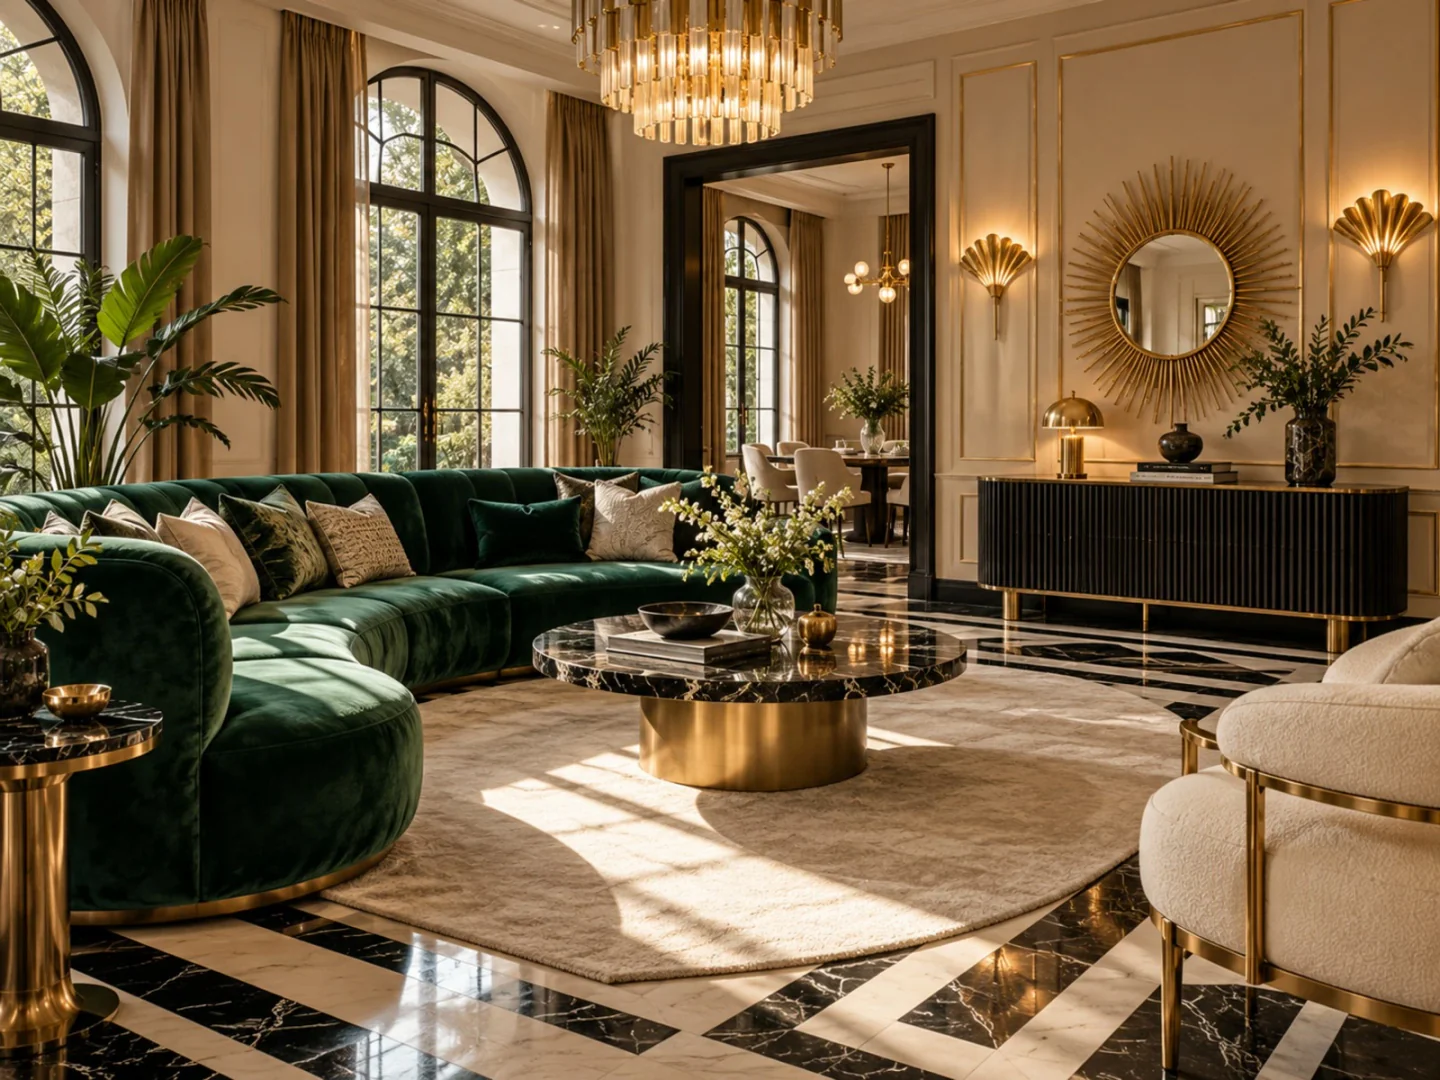 Art Deco Living Room ideas
See it in your own space
Upload a photo and get a photorealistic redesign in under a minute. 3 free designs when you sign up.
Try it on my photo